The Architectural Demands of Modern Open Office Lighting
Designing an open office layout comes with a unique set of challenges. When we tear down walls to foster collaboration, we also eliminate the boundaries that control acoustics and light. Traditional deep-cell troffers just don’t cut it anymore; they create harsh glare, uneven dark zones, and a sterile, uninspiring environment. Modern open workspaces require a thoughtful approach to architectural linear lighting that balances aesthetics, energy efficacy, and human-centric design.
Our goal is always to deliver a system that enhances focus while maintaining a clean, premium aesthetic. Achieving this balance means shifting away from outdated lighting methods and embracing systems engineered specifically for open-plan dynamics.
Balancing Aesthetics, Energy Efficacy, and Human-Centric Design
Modern commercial spaces must look incredible, operate efficiently, and support employee well-being. Balancing these three pillars requires a departure from legacy lighting choices.
- Aesthetics: Sleek, continuous runs of light complement modern architecture and mirror the clean lines of open-concept floor plans.
- Energy Efficacy: High-performance LED systems drastically reduce overhead operational costs while meeting strict building energy codes.
- Human-Centric Design: Lighting directly impacts productivity and mood. By matching the natural rhythm of daylight, a well-designed space keeps teams energized and focused throughout the workday.
The Shift from Traditional Troffers to Architectural Linear Systems
The era of the standard 2×4 fluorescent ceiling troffer is officially over. Those dated fixtures created a “cave effect”—brilliant hotspots directly under the light, paired with gloomy, shadowed ceilings and walls.
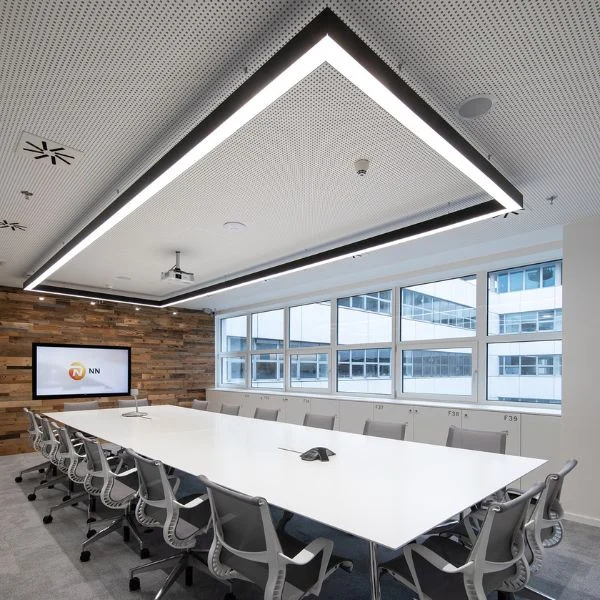
Switching to architectural linear lighting completely transforms the volume of a room. Linear fixtures draw the eye forward, creating clean sightlines and a sense of expansive space. Because these systems offer flexible mounting options, we can seamlessly integrate them into any architectural style, turning functional illumination into a design statement.
Why Open-Plan Layouts Require Specialized Lighting Calculuses
Open offices are highly dynamic. A single floor plate might contain quiet focus desks, busy collaborative zones, and casual break lounges right next to each other. Because there are no walls to compartmentalize light, standard uniform grid spacing fails.
| Challenge | Impact on Workers | The Linear Solution |
|---|---|---|
| Varying Ceiling Heights | Disruptive shadows and dark spots | Scalable suspended linear fixtures that adjust to proper mounting heights |
| Unrestricted Sightlines | Increased eye strain and screen glare | Advanced optics that deliver a low Unified Glare Rating (UGR < 19) |
| Multifunctional Zones | Poor lighting for specific tasks | Tailored direct/indirect light distribution to blend ambient and task illumination |
Without a precise lighting calculus, an open office quickly suffers from overlapping light beams or massive drop-offs in foot-candles. We utilize specialized linear configurations to ensure that every desk receives optimal, glare-free light, regardless of where it sits on the floor plan.
Core Technical Metrics for Specifying Open Office Linear Lights
When we manufacture and supply commercial systems, we prioritize the exact metrics that keep a workplace comfortable and efficient. Finding the best linear lighting for open office environments means looking past basic aesthetics and focusing on core photometrics.
| Performance Metric | Target Specification | Workplace Benefit |
|---|---|---|
| Unified Glare Rating (UGR) | < 19 | Prevents eye strain and headaches |
| Color Rendering Index (CRI) | 90+ CRI | High color accuracy; reduces fatigue |
| Luminous Efficacy | 100–150 lm/W | Maximize energy ROI and rebates |
| Light Distribution | Direct/Indirect (Up/Down) | Balanced, shadow-free illumination |
Visual Ergonomics and Glare Control
High glare ruins productivity. By utilizing micro-prismatic diffusers, our fixtures achieve a Unified Glare Rating (UGR) of less than 19. This suppresses harsh, direct visual hot spots and eliminates the annoying screen reflections that cause daily eye strain for employees.
Color Accuracy and Luminous Efficacy
We build our architectural linear lighting with a 90+ CRI (Color Rendering Index) minimum. Maintaining high color accuracy keeps spaces vibrant and helps prevent chronic workplace fatigue. We pair this visual quality with high luminous efficacy, delivering 100–150 lm/W. This ensures you hit your sustainable energy targets without sacrificing light output.
Photometric Consistency via Balanced Distribution
Relying solely on downward light creates a cave-like environment with dark ceilings. Specifying a balanced direct/indirect light distribution casts comfortable, even illumination downward onto the task plane while reflecting soft light off the ceiling. This dual distribution is a foundational element in successful commercial lighting design layouts, creating an open, naturally bright atmosphere across the entire floor plate.
Types of Linear Lighting Configurations for Open Workspaces
Choosing the right layout for your open office depends entirely on the architectural bones of your building. We design and manufacture versatile structural options to ensure your layout matches both your aesthetic goals and your physical ceiling constraints.
Suspended Linear Fixtures: The Premier Choice for Exposed Ductwork and High Ceilings
For modern offices featuring high, open-plenum ceilings and exposed industrial ductwork, suspended linear fixtures are our go-to recommendation. Hanging these luminaires via aircraft cables allows us to create an ideal balance of direct/indirect light distribution. By casting light both downward onto the desks and upward against the ceiling, we eliminate the “cave effect” and make the entire workspace feel larger and brighter.
Recessed Linear Systems: Creating Clean, Streamlined Corridors and Sightlines
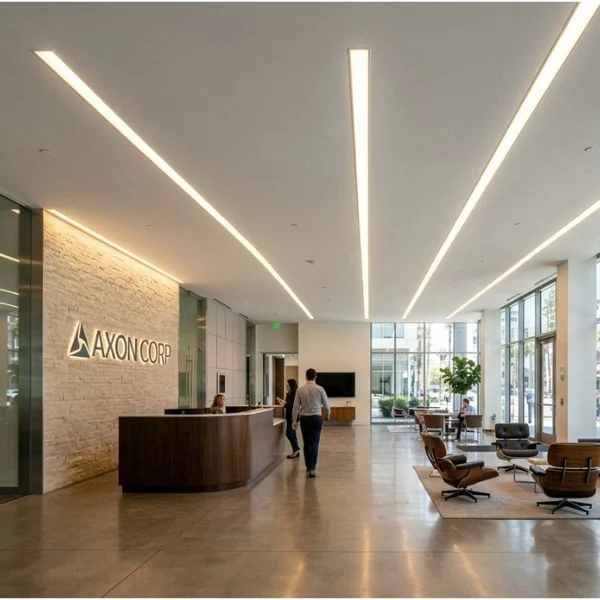
When your design requires a minimalist, flush aesthetic, recessed linear lighting is the perfect solution. These systems integrate directly into drywall or grid ceilings, making them incredibly effective for defining clear sightlines through high-traffic corridors and open collaboration zones. If your project demands seamless transitions between ceilings and vertical surfaces, utilizing a specialized recessed linear wall wash lighting system can beautifully highlight architectural boundaries while maintaining a clutter-free ceiling plane.
Surface Mounted and Vertical Linear Elements: Adding Dimensional Depth
For spaces where low ceiling heights prevent suspension, or where structural concrete blocks recession, surface-mounted profiles offer a clean, low-profile alternative. Additionally, incorporating vertical linear lighting elements onto columns or walls introduces unexpected architectural depth. This layering technique breaks up the visual monotony of large, open-plan workspaces and guides the eye through different functional zones.
| Configuration Type | Best Structural Match | Visual Impact |
|---|---|---|
| Suspended | High ceilings, exposed concrete/ductwork | Industrial, spacious, direct/indirect balance |
| Recessed | Standard T-grid or drywall ceilings | Clean, flush, architectural minimalism |
| Surface Mounted | Low ceilings, solid concrete slabs | Low-profile, sleek, highly structural |
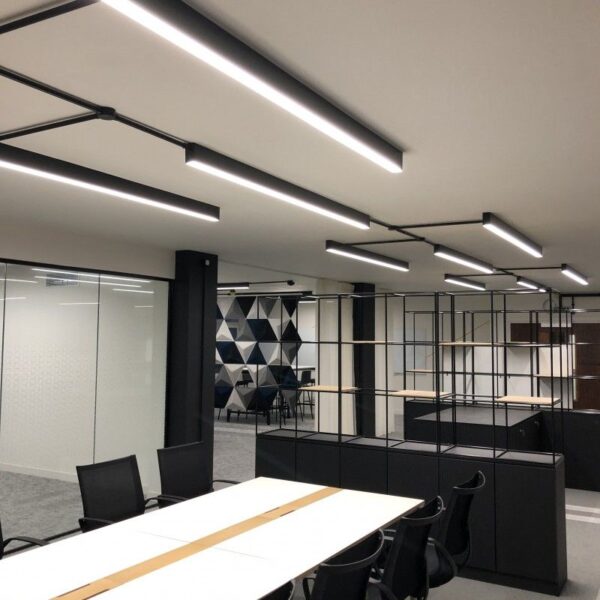
Designing Seamless Layouts and Continuous Runs
When we design a commercial lighting design layout for an open office, the goal is always a clean visual flow without awkward gaps or dark spots. Achieving this requires precise engineering and smart spatial planning.
Light-Leak-Free Continuous Run Linear Systems
To create long, uninterrupted lines of light, we use heavy-duty mechanical couplers alongside integrated wire-through cabling. This hardware pulls the aluminum extrusions tightly together, eliminating light leaks at the joints. The result is a perfectly seamless finish across the entire ceiling plane.
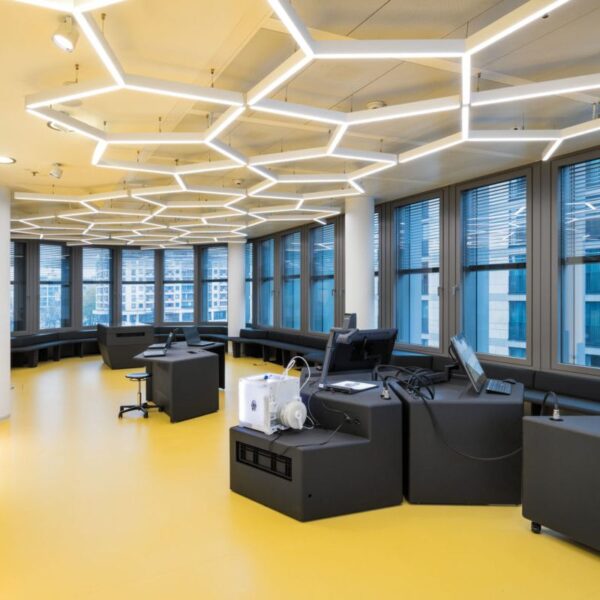
Spatial Zoning with Geometric Patterns
Open-plan offices rely heavily on visual zoning to define different work areas without adding physical walls. Instead of basic straight lines, we craft custom geometric patterns to match specific collaboration zones:
X and Y Configurations: Perfect for main traffic corridors and intersecting paths.
V-Shapes: Ideal for pointing toward reception areas or focal design points.
Hexagonal Layouts: Great for clustering over collaborative tables or creative brain-storming hubs.
Spacing and Mounting Heights
Ceiling height dictates how we position and space our architectural linear lighting. To maintain uniform illumination without creating hot spots, we use a structured calculation matrix.
| Ceiling Height | Mounting Style | Ideal Fixture Spacing | Direct/Indirect Ratio |
|---|---|---|---|
| 8-Foot Ceiling | Recessed or Surface Mounted | 8 to 10 feet apart | 100% Direct |
| 10-Foot Ceiling | Suspended (with 18-24″ aircraft cables) | 10 to 12 feet apart | 70% Direct / 30% Indirect |
Achieving 30–50 Foot-Candles at the Task Plane
Meeting international illuminance standards ensures that employees can work comfortably without eye strain. We design our layouts to consistently deliver 30 to 50 foot-candles directly at the desktop level. By balancing the layout grid, we maintain a balanced brightness level across the entire floor plate. For a comprehensive look at optimizing workspace illumination, check out our guide on led lights for office buildings.
Future-Proofing with Intelligent Controls and Tunable Tech
Modern workspaces demand flexibility. Static lighting no longer cuts it in high-performance open environments. To truly future-proof a commercial property, architectural linear lighting systems must adapt to shifting daylight patterns, occupancy changes, and varied daily tasks.
Integrating Smooth, Flicker-Free 0-10V Dimming Protocols
We engineer our commercial fixtures with high-grade, flicker-free drivers that support standard 0-10V dimming protocols. This ensures architectural linear lighting drops seamlessly from 100% full brightness down to 1% without any visible buzz or strobing.
- Enhanced Comfort: Eliminates eye strain during prolonged screen work.
- Universal Compatibility: Integrates effortlessly with major building management systems (BMS).
RGBCW Tunable White Technology: Supporting Circadian Rhythms
Human-centric design relies heavily on shifting color temperatures throughout the workday. Our advanced RGBCW tunable white linear light systems dynamically adjust from a warm 3000K up to a crisp 5000K. This spectrum mimics natural daylight, helping boost focus during morning hours and lowering stress in the afternoon. For a deeper dive into deployment strategies, explore our tunable white lighting ultimate guide 2026.
Smart Sensor Integration: Daylight Harvesting and Occupancy Controls
Maximizing energy efficiency requires automated intelligence. By embedding smart sensors directly into the continuous run linear systems, facilities can slash operational overhead automatically.
| Control Feature | Operational Function | Energy ROI Impact |
|---|---|---|
| Daylight Harvesting | Dims the linear fixtures automatically when natural sunlight floods the windows. | Reduces daytime energy draw by up to 40%. |
| Occupancy Sensing | Powers down individual zoning elements when collaboration zones are empty. | Extends luminaire lifespan and prevents wasteful overnight burns. |
Why B2B Professionals Specify prillumenlight for Commercial Projects
When engineering the best linear lighting for open office environments, guesswork isn’t an option. We understand that project managers and architects need absolute reliability, structural integrity, and flawless performance to deliver projects on time and within budget. Here is why leading B2B professionals partner with us for their commercial rollouts.
Factory-Direct Architectural Lighting Control Since 2010
We don’t outsource our quality. By maintaining complete factory-direct control over our precision engineering and aluminum extrusion processes since 2010, we guarantee seamless fixtures that align perfectly without light leaks. Buying factory-direct architectural lighting eliminates middleman markups and gives you direct access to the engineers modifying your fixtures.
Rigorous North American Compliance and Testing
Safety and structural verification are non-negotiable for commercial builds. Our fixtures undergo strict thermal testing to ensure long driver lifespans and continuous performance under demanding office conditions.
- Certified Safety: We manufacture UL-listed luminaires that fully comply with strict North American safety standards.
- Inspected Quality: Every batch is tested for electrical safety, grounding, and thermal dissipation before leaving the factory floor.
Scalable Manufacturing with Low MOQ Customizations
High-volume office rollouts require a manufacturing partner that can scale up rapidly without ignoring custom design needs. We offer flexible production schedules alongside low Minimum Order Quantities (MOQs) for custom lengths, specialized finishes, and tailored geometric configurations. You get exactly what the blueprint demands without restrictive purchasing bottlenecks.
Proven Global Performance
Our tracking record speaks directly through successful deployments across diverse commercial sectors worldwide.
| Performance Metric | Achievement Value |
|---|---|
| Global Projects Completed | 2,800+ Commercial Installs |
| Client Satisfaction Rate | 97% Verified B2B Score |
| Manufacturing Experience | Since 2010 |
Step-by-Step Selection Framework for Project Managers
Managing a commercial buildout requires balancing design vision with strict engineering realities. When specifying the best linear lighting for open office environments, a chaotic procurement process leads to delays and mismatched hardware. We use a streamlined four-step framework to ensure your architectural linear lighting integrates perfectly with your space.
Step 1: Evaluate Structural Constraints and Ceiling Types
Before ordering fixtures, look up. The architectural bones of your building dictate your mounting method. Open-plenum layouts with exposed ductwork require suspended linear fixtures to drop the plane of light below obstructions. Conversely, modern T-bar grid or drywall ceilings call for recessed linear lighting to establish clean, flush sightlines.
Step 2: Determine Required Lumen Packages and Uniformity Ratios
Avoid under-lighting active workspaces or over-lighting computer screens, which causes severe eye strain. Aim for a target of 30 to 50 foot-candles at the desktop task plane. To achieve this efficiently, select fixtures that support a direct/indirect light distribution. This approach throws a portion of the lumens upward to bounce off the ceiling, eliminating the harsh “cave effect” and creating a balanced, uniform glow across the entire floor plate.
Step 3: Match Architectural Geometries to Office Collaboration Zones
Open-plan offices are rarely uniform; they are ecosystems of deep-focus desks, casual breakout areas, and formal meeting rooms. Use a modular commercial lighting design layout to define these zones visually.
Use continuous run linear systems over long banks of workstations to draw clean visual axes.
Deploy custom geometric shapes—like X, Y, or hexagonal layouts—in collaborative hubs to signify shared, creative spaces.
Step 4: Optimize Driver Stability, Dimming Specs, and Control Protocols
The hardware behind the lens determines long-term user satisfaction. Specify flicker-free drivers that support a smooth 0-10V dimming protocol for universal control compatibility. For maximum future-proofing, pair these drivers with daylight harvesting sensors and tunable white technology. This allows your system to automatically shift color temperatures throughout the day, optimizing workplace wellness and energy efficiency.
Frequently Asked Questions (FAQs)
How do you prevent dark spots in continuous linear lighting runs?
Dark spots disrupt the seamless look of continuous run linear systems. We prevent this by engineering our fixtures with overlapping LED boards and specialized mechanical couplers. This ensures the light source remains unbroken from end to end. Additionally, using high-quality micro-prismatic diffusers snaps perfectly into place, completely eliminating light leaks and shadows at the joints.
What is the ideal color temperature for open office workspaces?
A 4000K color temperature is widely considered the industry sweet spot for open-plan productivity. It delivers a crisp, neutral white light that keeps teams alert and focused without causing the eye strain associated with harsher, cooler blue light. For businesses looking to maximize employee well-being, our tunable white technology can dynamically adjust from 3000K to 5000K to mimic natural daylight patterns throughout the work day.
Can commercial linear lighting work with automatic daylight harvesting sensors?
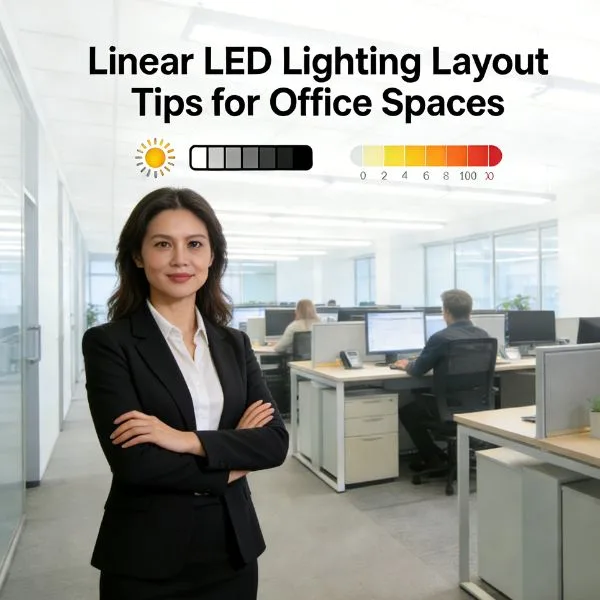
Yes, absolutely. To achieve the best energy ROI, our architectural linear lighting systems integrate seamlessly with smart sensors via the standard 0-10V dimming protocol. When natural sunlight floods the office through the windows, the daylight harvesting sensors automatically dim the linear fixtures to maintain a constant, comfortable illuminance level on the task plane. If you are configuring a new layout, you can check out our linear LED lighting layout tips for office spaces to see how to position fixtures relative to windows and sensors.
STAY IN THE LOOP
Subscribe to our free newsletter.
Leave A Comment
Ever feel like those harsh, buzzing fluorescent lights are actively [...]
Finding the perfect commercial lighting shouldn’t feel like a guessing [...]