
Modern Office Lighting Ideas: 12 Ways to Improve Workspaces with Light
Explore twelve practical ways to use architectural linear lighting, recessed ceiling lines, sculptural pendants, and thoughtful controls to create contemporary commercial workspaces.
Office lighting influences visual comfort, spatial identity, and how people use different areas throughout the workday. These design ideas help architects, contractors, and workplace teams balance architectural expression with functional lighting performance.
01. Continuous Linear Pendant Rows
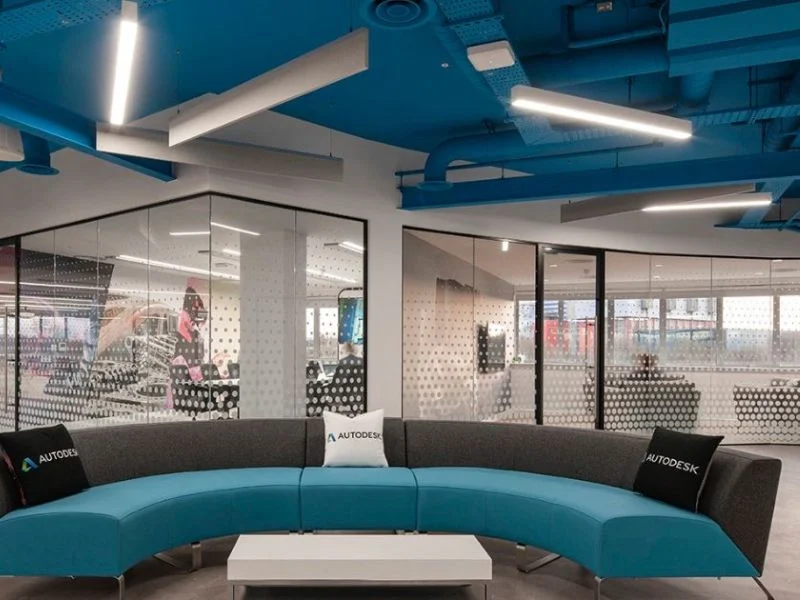
Long suspended lighting rows visually organize open-plan workstations and can be coordinated with desk layouts. Consider mounting height, luminaire spacing, and photometric performance.
Design consideration: Use aligned runs to reinforce workstation geometry and plan fixture spacing using the project’s required illuminance and uniformity.
In open offices, row spacing should be based on actual workplane illuminance and uniformity rather than fixture appearance alone. A lighting designer can use IES photometric files to model the proposed layout before installation. For larger projects, coordinating the luminaire run with power-feed locations and ceiling suspension points can also reduce installation complexity.
For a renovation with exposed ceilings, verify the available suspension height and clearance from sprinkler systems, HVAC ducts, and other overhead services. Continuous-run fixtures should be specified with compatible joining hardware and wiring arrangements; a visually continuous row does not automatically mean that every fixture can share one electrical feed.
02. Recessed Linear Ceiling Lines

Recessed linear fixtures create a quiet architectural ceiling, particularly in executive offices and circulation zones. Coordinate trimless or flanged installation with ceiling construction and access.
Design consideration: Specify the ceiling system, fixture access, and installation type before choosing a trimless or flanged solution.
Recessed systems demand early coordination because the ceiling cavity, driver access, and finishing details affect the finished result. Trimless profiles are typically better suited to projects where drywall finishing can be carefully controlled, whereas flanged options can provide a more forgiving edge treatment.
For a long corridor, a recessed light line can serve as an architectural guide, but it should not be the only consideration in the illumination plan. Check the light distribution on walls and floors, emergency lighting requirements, and whether the line crosses expansion joints or other construction breaks.
03. Direct/Indirect Suspended Lighting
Combining downlight for desks with uplight for the ceiling can reduce harsh brightness contrasts. Ceiling reflectance and control zoning should inform the design.
Design consideration: For high ceilings, verify that uplight output and ceiling reflectance will achieve the desired ambient effect.
The ratio between upward and downward light is a design choice, not simply a product specification. A higher uplight component may help brighten a high-reflectance ceiling, while a stronger downlight component may be appropriate where workplane illumination is the priority.
During specification, request separate performance information for the chosen distribution if available. Confirm whether uplight and downlight can be independently controlled, and assess the ceiling height and reflectance in the calculation model. Dark open ceilings often absorb much of the intended indirect contribution.
04. Geometric Lighting Layouts
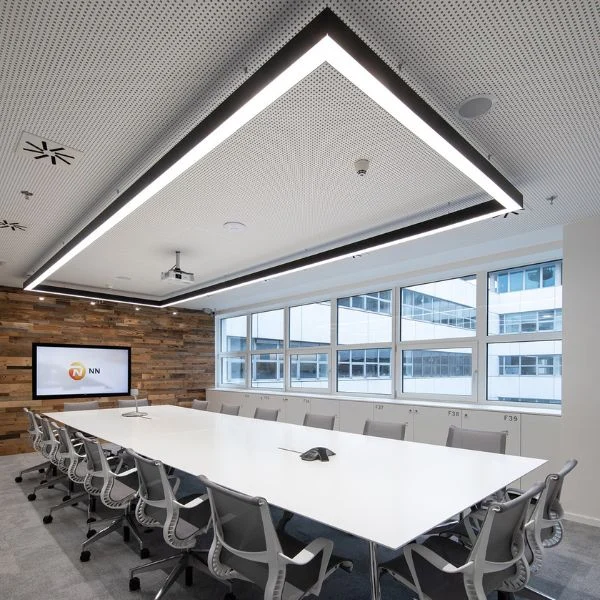
Squares, rectangles, and connected angular lines can define collaboration spaces without partitions. Choose modular connectors and verify continuous-run details.
Design consideration: Plan connection types and electrical feeds before finalizing any geometric composition.
Geometric compositions work best when they follow a clear spatial purpose: framing a collaboration table, identifying a reception zone, or reinforcing a circulation axis. The arrangement should still support consistent illumination and sensible access for cleaning and maintenance.
Before ordering, prepare a reflected ceiling plan showing exact module lengths, corner angles, suspension points, and power-entry positions. Even a small mismatch between fixture dimensions and architectural geometry can be highly visible in a repeated pattern.
05. Curved Linear Features
Arcs and quarter-circle sections soften rectilinear interiors and create visual movement over lounges, technology offices, and shared tables.
Design consideration: Curved and straight sections can create distinctive arcs, partial circles, and mixed-form layouts.
Curved luminaires can introduce movement without relying on decorative elements elsewhere in the room. Quarter-arc sections are particularly useful when a project calls for a partial ring, an S-like path, or a transition between straight runs and circular geometry.
Check the available arc radii and whether the curved modules match the straight sections in profile, light output, diffuser appearance, and finish. Curves should also be evaluated for brightness consistency at joints; the concept rendering alone cannot confirm how the installed system will look.
06. Reception Statement Lighting
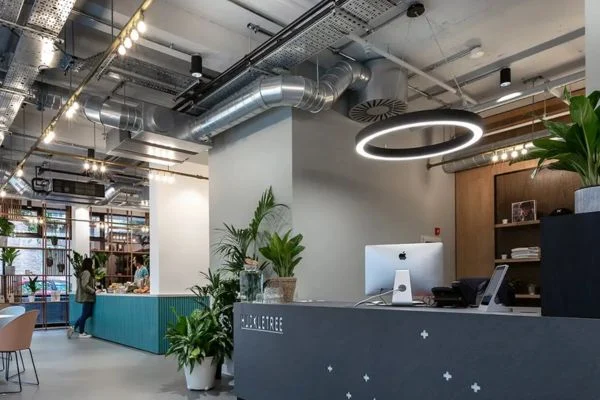
A ring pendant or geometric suspension creates a memorable focal point above a reception desk. Scale, mounting height, and sightlines are essential.
Design consideration: Balance the scale of the pendant with the reception desk, ceiling height, and visitor sightlines.
The reception area often requires several lighting layers. A decorative pendant can establish the visual focal point, while additional ambient or accent lighting makes the reception desk, signage, and visitor circulation comfortable and legible.
For ring pendants, verify the outside diameter, suspension length, canopy location, and direct/indirect distribution where offered. The fixture should be scaled to the desk and lobby volume rather than selected only from a product photograph. Avoid placing a large pendant where it obstructs signage or sightlines.
07. Meeting Room Lighting
Dimmable linear lighting supports discussions, presentations, and video calls. Combine ambient illumination with appropriate face lighting and glare control.
Design consideration: Provide suitable light for faces as well as table surfaces, especially in video-enabled meeting rooms.
A conference room benefits from scene-based controls. General meetings, screen presentations, video calls, and cleaning activities may all call for different light levels or distributions. Coordinate luminaire positions with screens, cameras, and seating arrangements.
The table may be the visual center of the room, but participants’ faces and surrounding vertical surfaces matter too. An effective scheme balances horizontal and vertical illumination while minimizing direct view of bright sources and reflections in display screens.
08. Collaboration Zone Lighting
Different fixture geometries can identify breakout areas and shared tables while retaining a consistent finish and overall lighting language.
Design consideration: Use a shared finish and light color to maintain consistency between collaborative and focused-work zones.
Flexible collaboration areas may change from informal conversations to workshops or temporary desk work. A lighting layout should allow this change in use without leaving portions of the room underlit. Dimmable groups or separately controlled zones can help.
Use related fixture finishes and color temperatures to maintain visual continuity with adjacent open-plan offices. Where seating arrangements are frequently rearranged, a rigid lighting frame centered over one fixed table may be less adaptable than a broader ambient strategy.
09. Acoustic Lighting
Coordinate suspended linear lighting with acoustic baffles or use purpose-built acoustic luminaires. Sound absorption claims require separate acoustic performance data.
Design consideration: Architectural pendants can be coordinated with separate acoustic elements; integrated acoustic performance should not be assumed.
Lighting and acoustics should be planned as separate performance requirements even when they share the same ceiling composition. Acoustic absorption depends on material properties, exposed area, installation geometry, and the frequencies of concern.
If the project uses lighting between acoustic baffles, verify that neither component blocks the other’s intended function. Request acoustic test documentation from the acoustic-system supplier and lighting photometric data from the luminaire manufacturer; do not assume a standard metal linear pendant absorbs sound.
10. Daylight-Responsive Lighting
Pair compatible dimmable fixtures with daylight sensors and a properly commissioned control system. Separate perimeter and interior lighting zones where appropriate.
Design consideration: Daylight dimming requires compatible controls, sensor positioning, zoning, and commissioning.
Daylight harvesting is most effective when the control zones correspond to actual daylight patterns. A window-side row of luminaires may need a different dimming response from the row farther inside the floorplate.
Commissioning matters as much as hardware. Sensors should be positioned and calibrated to avoid unwanted oscillation or uneven light levels. Also coordinate occupancy controls, manual overrides, and local energy-code requirements with the electrical designer.
11. Low-Glare Workstation Lighting
Controlled optics, careful luminaire placement, and balanced wall and ceiling brightness help limit distracting reflections at computer workstations.
Design consideration: Evaluate actual glare and reflections for the room layout rather than relying on generic fixture descriptions.
Glare is influenced by the complete viewing condition, including fixture brightness, apparent source size, sightline, surrounding luminance, and screen position. A diffuser described as low glare does not guarantee a low-glare installation in every room.
Ask for IES files and applicable optical data for the exact luminaire configuration. Where a project specifies a UGR target, have the value assessed for the room and lighting arrangement. Regressed optics, louvers, and indirect illumination can be useful tools, but each has trade-offs in efficiency, distribution, and visual appearance.
12. A Consistent Lighting Language
Combine coordinated pendant, recessed, curved, and circular fixtures across offices, corridors, reception, and collaboration zones.
Design consideration: A coordinated family of luminaires can simplify project specification, finishes, and maintenance.
A coherent lighting language does not require identical fixtures. It can come from consistent profile widths, finishes, color temperatures, and proportions across different mounting types and rooms. This gives each area a distinct role without making the project feel fragmented.
For procurement, consolidate the schedule by fixture family and clearly record each variation: length, output, optics, driver, mounting accessories, finish, and control type. A coordinated schedule reduces the risk of inconsistent color appearance or incompatible accessories across multiple rooms.
How to Choose the Right Office Lighting
Consider ceiling type, required light levels, optical comfort, color temperature, controls, maintenance access, and fixture geometry. Many offices use 3500K or 4000K as a neutral-white starting point, but the correct selection depends on the project. Verify product-specific specifications and applicable local codes before ordering.
Office Lighting Selection Guide
| Area | Lighting concept | Key consideration |
|---|---|---|
| Open-plan desks | Continuous linear pendant | Uniformity and glare |
| Private offices | Recessed linear slot | Ceiling integration |
| Conference rooms | Dimmable direct/indirect | Flexible scenes |
| Reception | Ring or geometric pendant | Visual identity |
| Collaboration zones | Curved or modular linear | Flexible zoning |
| Window-side desks | Daylight-responsive lighting | Sensor and control compatibility |
Office Lighting Specification Checklist for Commercial Projects
Confirm the application and ceiling condition
Begin with a room-by-room schedule identifying the work performed, ceiling construction, mounting height, and desired architectural effect. A fixture appropriate for a drywall executive office may not be suitable for an exposed-ceiling collaborative space.
Request photometric and electrical documentation
Review the exact fixture configuration rather than a generic product family. Important information includes IES files, delivered lumens, power, distribution, color temperature, color rendering, input voltage, dimming compatibility, and relevant safety certifications.
Coordinate continuous runs and custom shapes
For linear runs, identify nominal and actual lengths, joining arrangements, power feeds, suspension kits, corner modules, and end caps. Shop drawings can help confirm that the intended geometry matches the installed system.
Plan controls before installation
Define which zones need independent dimming, daylight response, occupancy sensing, or meeting-room scenes. Control strategies affect driver selection and wiring, so late changes may increase cost and complexity.
Evaluate samples and mockups
For high-visibility reception spaces and large office projects, review a physical sample or mockup when practical. Check diffuser appearance, brightness at normal viewing angles, finish consistency, and the appearance of joints.
Consider maintenance and future changes
Confirm how drivers and optical components can be accessed and replaced. In workplaces with frequent layout changes, a modular approach and clear product documentation can simplify future modifications.
Frequently Asked Questions
What type of lighting is best for a modern office?
A layered combination of appropriate ambient lighting, controlled task illumination, and flexible lighting controls usually works best. The ideal fixture type depends on the ceiling, workstation layout, and tasks.
Are linear pendant lights suitable for open offices?
Yes. Linear pendants can follow desk arrangements, create continuous rows, and offer direct or direct/indirect distribution.
What is the difference between recessed and suspended office lighting?
Recessed fixtures integrate into the ceiling, while suspended fixtures hang below it and can become part of the architectural design.
How can office lighting reduce glare?
Use suitable optics, thoughtful luminaire placement, balanced surface brightness, and project-specific lighting calculations.
Can linear office lighting be customized?
Depending on the product family, available options can include lengths, optics, finishes, mounting methods, and modular connections.
Illustrations are conceptual artwork, not photographs of actual installed Prillumenlight fixtures. Confirm availability, dimensions, certifications, and photometric data for the selected model.
Explore Prillumenlight Architectural Lighting
For product dimensions, available configurations, and project inquiries, explore the relevant Prillumenlight pages below. Confirm final specifications and availability for the exact model before specifying.
STAY IN THE LOOP
Subscribe to our free newsletter.
Leave A Comment
Ever feel like those harsh, buzzing fluorescent lights are actively [...]
The Architectural Demands of Modern Open Office Lighting Designing an [...]
Finding the perfect commercial lighting shouldn’t feel like a guessing [...]