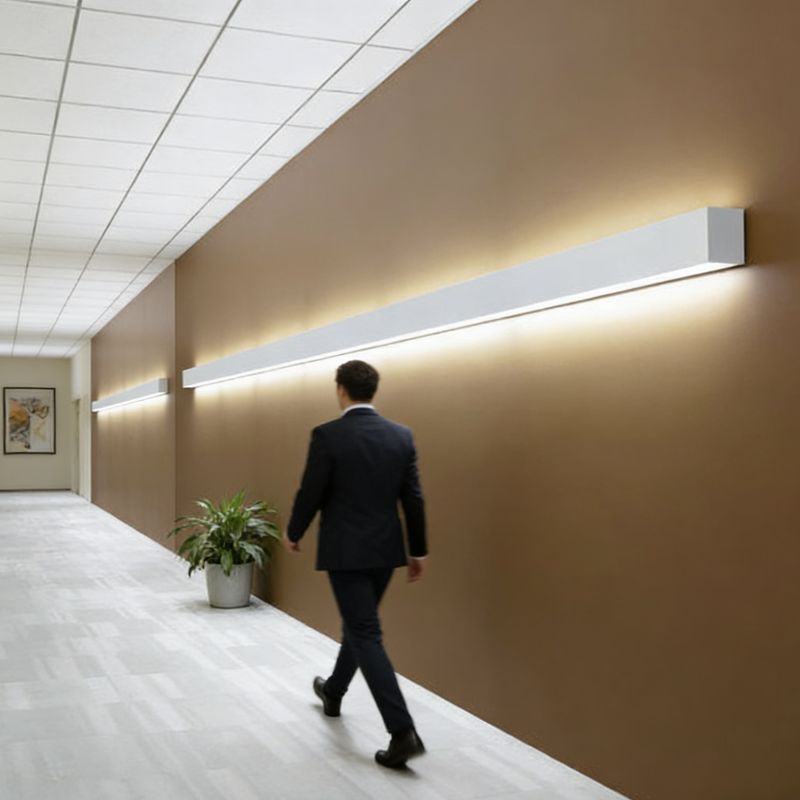
Wall <a href="https://prillumenlight.com/commercial-led-strip-light-fixtures-the-ultimate-professional-guide/">Linear</a> Lighting | Architectural <a href="https://prillumenlight.com/applications/indirect-wall-lighting-fixture/">Wall Lighting</a> Systems | Prillumen
Architectural Wall Lighting Systems

Wall Linear Lighting

Architectural wall-mounted linear lighting systems designed for direct, indirect and combined illumination across commercial interiors, corridors, education facilities, healthcare environments and architectural spaces.

Direct Illumination

Functional light directed toward circulation areas, floors and occupied spaces.

Indirect Illumination

Reflected light that enhances ceilings and architectural surfaces with softer ambient brightness.

Direct / Indirect

Combine functional illumination and reflected light within one architectural linear system.

Continuous Wall Lines

Create longer visual compositions that reinforce circulation and architectural rhythm.

Architectural Wall Linear Lighting

Lighting the Wall. Defining the Space.

Wall linear lighting turns the vertical plane into an active part of the lighting design. Instead of treating the wall as simply a mounting surface, architectural linear luminaires can use direct, indirect or dual-direction distribution to create functional illumination, reflected ambient light and continuous visual guidance.

Traditional wall sconces typically create individual points of light. A linear wall light fixture can establish a much stronger relationship with the architecture by extending horizontally along corridors, stairways, offices and public spaces. This continuous approach can help reinforce circulation paths, visually connect different areas and create a consistent design language throughout a project.

For architects and lighting designers, the important questions are not only fixture length and wattage. Profile scale, projection from the wall, mounting height, optical distribution, ceiling reflectance, continuous-run layout, controls and finish all influence the final appearance and performance of a wall-mounted linear lighting system.
Architectural Integration Designed as part of the wall composition.
Flexible Distribution Direct, indirect and combined options.
Continuous Layouts Extend illumination beyond a single fixture.
Project Configuration Lengths, optics, controls and finishes.
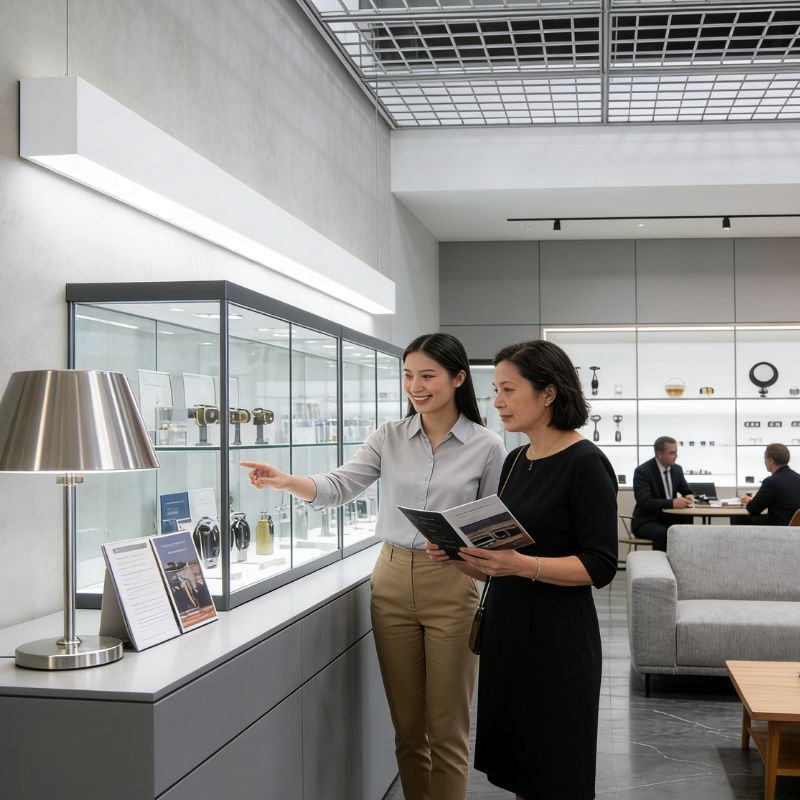
Architectural wall mounted linear lighting application in a commercial interior
SLOT Wall Linear Systems

Three Wall Profiles. One Architectural Language.

SLOT wall-mounted linear lighting gives designers several profile scales while maintaining a coordinated visual language. Choose the profile according to wall proportion, viewing distance, required output and the desired visual presence of the luminaire.

SLOT 2

Compact Wall Profile

SLOT 2 wall mounted linear lighting fixture

SLOT 2 is the most compact profile in the wall linear family. Its narrow architectural scale makes it suitable for projects where designers want the luminaire to remain visually restrained while still creating a recognizable horizontal line of light.

The smaller profile works particularly well in corridors, education facilities, offices and other interiors where fixture projection and visual scale need to remain controlled. Depending on project configuration, the platform can support different lighting distributions and continuous architectural layouts.

  • Compact architectural profile
  • Direct / indirect configuration options
  • Suitable for continuous wall layouts
  • Project-specific finish options
SLOT 3

Balanced Wall Profile

SLOT 3 architectural wall mounted linear light

SLOT 3 provides a balanced middle scale for general architectural wall lighting. The profile offers a more visible presence than a narrow wall slot while remaining clean enough for offices, hospitality spaces, education environments and commercial circulation areas.

This profile is useful when the fixture needs to function as both a lighting element and an architectural detail. Designers can use it individually or as part of longer linear compositions depending on project requirements.

  • Balanced architectural proportions
  • Multiple distribution possibilities
  • Continuous and individual configurations
  • Custom lengths and finishes by project
SLOT 4

Wide Wall Profile

SLOT 4 wide architectural wall mounted linear lighting fixture

SLOT 4 introduces a broader architectural scale for larger walls, higher mounting locations and projects where the luminaire should have stronger visual presence. The wider form allows the lighting system to become a deliberate feature within the interior rather than a subtle accessory.

It is well suited to larger corridors, public buildings, commercial interiors and spaces where the relationship between fixture scale and surrounding architecture is especially important.

  • Wider architectural profile
  • Suitable for larger wall surfaces
  • Direct / indirect lighting options
  • Continuous and custom configurations
SLOT Series Wall Applications

One Wall Lighting Language Across Different Interiors.

From classrooms and commercial corridors to healthcare environments, SLOT wall linear lighting can provide a consistent architectural expression while adapting the distribution, profile scale and output to the needs of the space.

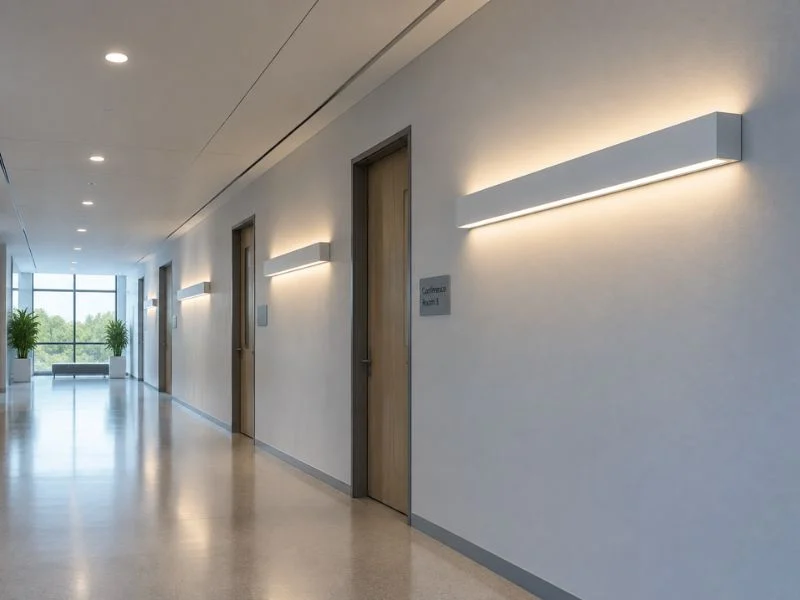
Wall mounted linear lighting in an education or institutional corridor

Education

Create comfortable and consistent illumination along classroom corridors, learning facilities and shared circulation spaces.
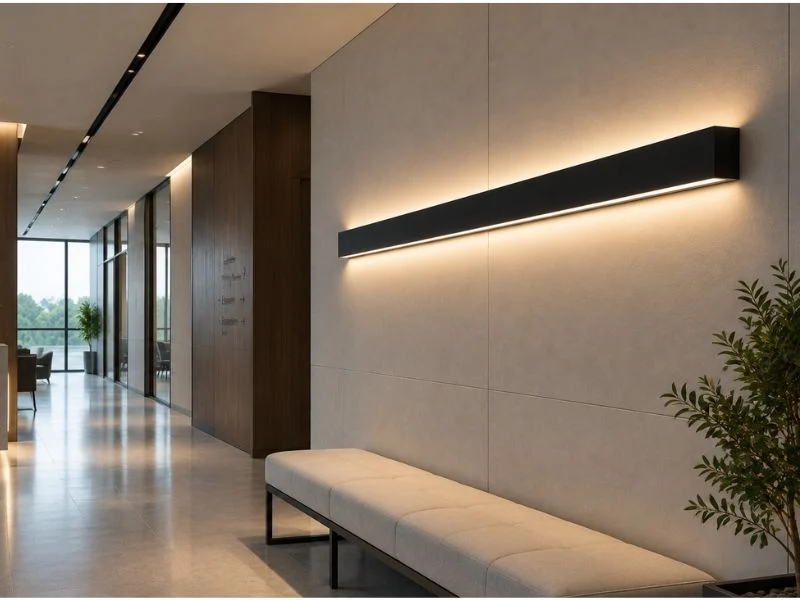
Architectural linear wall lighting in a commercial interior

Commercial Interiors

Introduce clean architectural light lines into offices, lobbies and circulation areas without relying solely on ceiling-mounted fixtures.
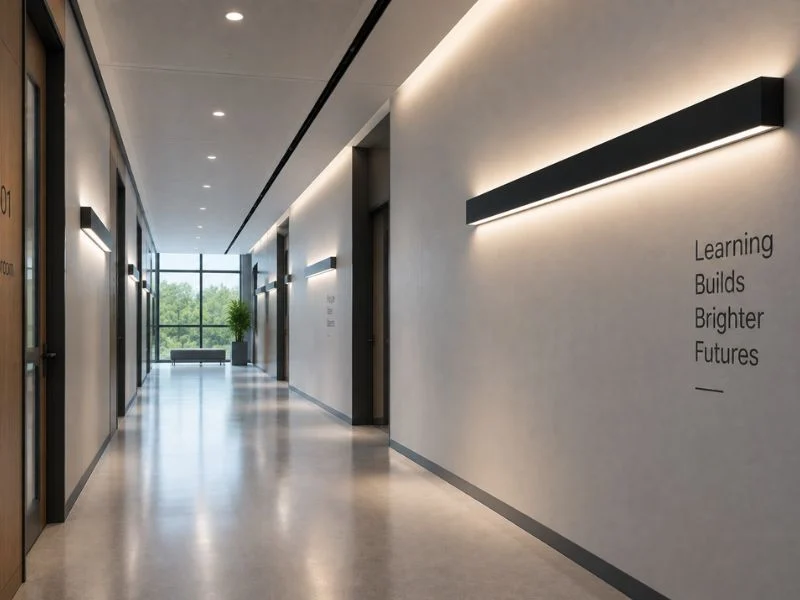
Wall mounted linear lighting used in a healthcare corridor

Healthcare

Support visual guidance and comfortable circulation lighting through hospital corridors and healthcare environments.
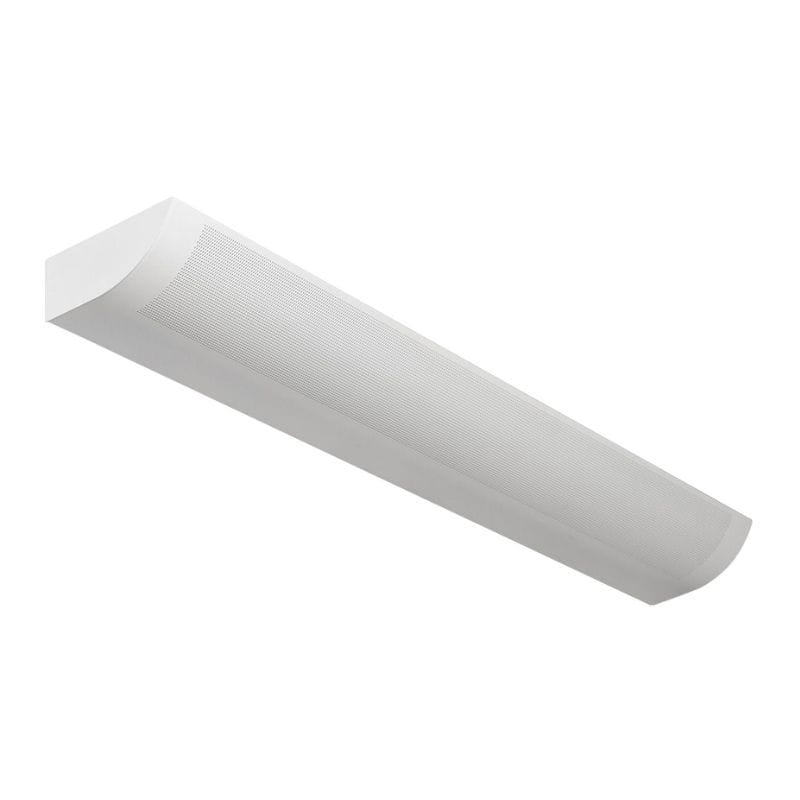
Architectural direct indirect wall light fixture
Direct / Indirect Wall Lighting

Control How the Wall and Ceiling Receive Light.

The distribution of a wall-mounted linear fixture changes how the entire space is perceived. Direct, indirect and direct/indirect configurations each serve a different architectural purpose.

Direct

Functional illumination

Light is directed toward circulation surfaces or occupied areas. This approach is appropriate when visibility and functional illumination are the primary requirements.

Indirect

Reflected architectural light

Light is directed toward the ceiling or upper wall, allowing architectural surfaces to become part of the optical system. The result is softer ambient brightness and reduced visual emphasis on the light source itself.

Direct / Indirect

Balanced spatial illumination

Combining the two directions provides functional light together with ambient reflected brightness. This can be especially effective in offices, hospitality spaces and public interiors.

Wall mounted indirect linear luminaire creating reflected architectural illumination
Commercial Stairwell Lighting

Wall Mounted Stairwell Lighting for Circulation Spaces.

Stairwells, landings and circulation zones have different priorities from feature-oriented architectural spaces. Lighting must support visibility, navigation and practical maintenance while coordinating with doors, handrails and vertical wall surfaces.
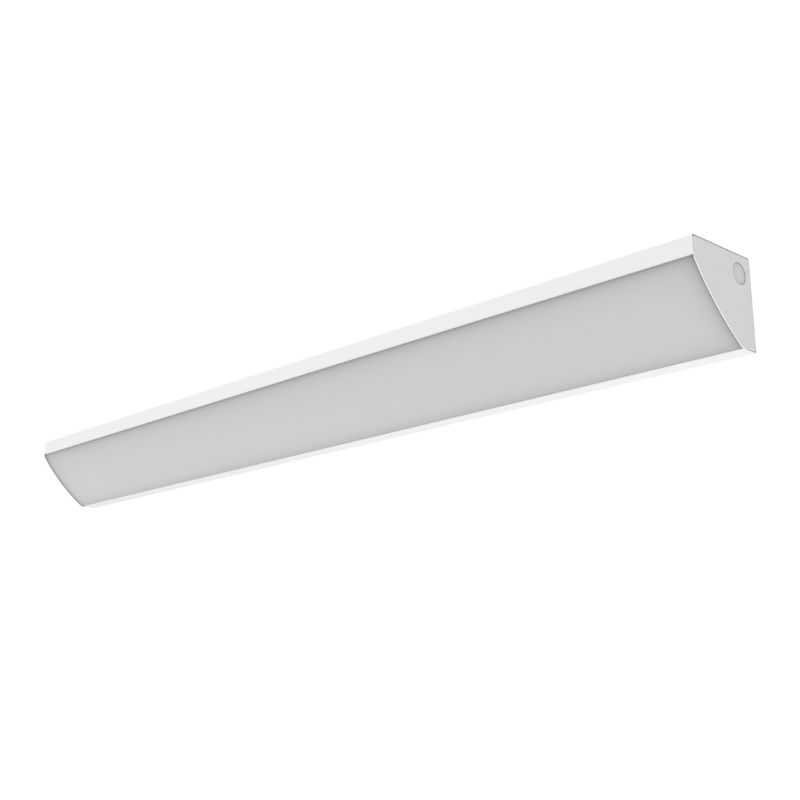
Commercial wall mounted stairwell LED light fixture

Dedicated Wall Mounted Stairwell Light

A dedicated stairwell wall fixture provides a practical option for commercial buildings where wall placement helps illuminate stairs, intermediate landings and circulation routes without depending entirely on ceiling fixtures.

Wall light fixture installed in a commercial stairwellFour foot wall mounted stairwell linear lighting application

Circulation Visibility

Support clear visibility across steps, landings and movement paths throughout commercial buildings.

Wall-Based Installation

Wall mounting can reduce conflicts with ceiling systems and provide a practical fixture location in stair cores.

Commercial Applications

Suitable for education, healthcare, office, multifamily and other public circulation environments.

Continuous Wall Lighting

Extend Light Beyond the Individual Fixture.

Longer wall-mounted linear runs can help architects emphasize circulation, visually connect spaces and create a clear horizontal datum within the interior. Rather than repeating isolated fixtures, continuous or coordinated linear runs establish a more intentional architectural rhythm.

When planning a continuous wall lighting layout, consider how fixture lengths align with doors, wall joints, corners, signage and other architectural elements. Electrical feed locations, joining details and maintenance access should also be coordinated early in the specification process.
Long wall mounted linear light fixture in an architectural interiorContinuous architectural wall mounted linear lightingWall mounted up and down linear lighting applicationBlack wall mounted architectural linear light
Performance & Project Configuration

Configure the Wall Lighting Around the Project.

Architectural wall linear lighting is often specified as part of a larger lighting system. Final configuration can vary according to profile, application and project requirements.

CCT Options Configure color temperature according to the selected family and project environment.
Output Selection Coordinate output with mounting height, spacing and required illumination.
Dimming & Controls 0–10V, DALI and other control options may be available by product configuration.
Custom Finish Coordinate fixture finish with walls, ceilings and interior material palettes.
Custom Lengths Adapt fixture lengths and continuous runs to architectural dimensions.
Optical Options Select distribution and lens treatment according to product family and application.
North American Projects UL-listed configurations are available within selected product families.
Project Support Review layouts, lengths, finishes and project-specific configurations before production.
Wall Linear Lighting Buying Guide

How to Specify Wall Mounted Linear Lighting.

Selecting a wall-mounted linear lighting system involves more than choosing a fixture that fits the wall. The most successful specifications begin with architectural intent, then coordinate distribution, profile size, mounting height, output, optics, controls and continuous-run details.

The guide below is intended to help architects, lighting designers, contractors and commercial lighting buyers compare the main decisions before requesting a final configuration.

01 / Fundamentals

What Is Wall Linear Lighting?

Wall linear lighting describes elongated luminaires mounted directly to a vertical architectural surface. Unlike a typical decorative wall sconce, which is usually treated as a single visual object, an architectural linear wall light is designed to create a horizontal lighting element that can relate directly to the geometry of the room.

The fixture can provide direct illumination, indirect illumination or a combination of both. Depending on the configuration, the light may illuminate the floor and occupied area, reflect from the ceiling, brighten the upper wall or create a layered combination of functional and ambient illumination.

Linear wall lighting is commonly used in commercial corridors, schools, healthcare buildings, offices, hospitality interiors, stairwells and public spaces. The primary design advantage is continuity. A repeated or continuous horizontal light line can reinforce circulation and create a consistent architectural language across multiple spaces.

02 / Light Distribution

Direct vs. Indirect vs. Direct / Indirect Wall Lighting

Distribution should be one of the first specification decisions. The correct choice depends on whether the fixture is expected to provide functional illumination, ambient architectural brightness or both.

DistributionPrimary EffectTypical ApplicationsDesign Consideration
Direct Sends light toward the occupied zone, floor or circulation path. Corridors, stairways and functional commercial spaces. Evaluate mounting height, spacing and glare from normal viewing positions.
Indirect Uses ceiling and wall surfaces to create reflected ambient brightness. Hospitality, offices, public spaces and architectural circulation areas. Ceiling height, surface color and reflectance strongly influence the visible effect.
Direct / Indirect Combines functional illumination with reflected architectural light. Offices, corridors, hospitality and mixed-use commercial environments. Balance the two distributions according to the room's functional and visual requirements.

Why Ceiling Reflectance Matters

An indirect wall light does not operate independently from the architecture. Light-colored ceilings generally reflect more light back into the room, while darker materials absorb more of the indirect component. For projects relying heavily on uplight, ceiling height, material and surface finish should therefore be considered during fixture selection.

03 / Profile Selection

How to Choose SLOT 2, SLOT 3 or SLOT 4

Profile selection is partly a performance decision, but it is also an architectural proportion decision. The width and depth of the wall fixture should make sense relative to the length of the wall, mounting height and viewing distance.

A narrow profile can disappear into a restrained interior, while a wider fixture can become an intentional architectural component. There is no single profile that is correct for every project.

FamilyVisual ScaleBest Starting PointDesign Intent
SLOT 2Compact Smaller corridors, offices, education interiors and restrained architectural applications. Minimal visual footprint.
SLOT 3Balanced General commercial interiors and projects requiring a visible but refined wall line. Balance fixture presence and architectural restraint.
SLOT 4Wider Larger walls, public spaces and applications where the fixture should have stronger visual presence. Make the linear luminaire part of the architecture.
04 / Mounting Height

How Should Mounting Height Be Evaluated?

There is no universal mounting height for every wall linear fixture. The correct position depends on fixture distribution, ceiling height, wall proportion, viewing angle and the function of the room.

In a corridor, for example, the fixture should support useful illumination while remaining visually comfortable to occupants approaching from both directions. In an indirect application, sufficient distance between the fixture and ceiling may be required to create a smooth reflected light pattern rather than a narrow hot spot.

Coordination with doors, signage, handrails, wall protection, artwork and other architectural elements is also important. Wall lighting should be laid out together with these elements rather than added after the wall elevation has already been finalized.

05 / Corridor Lighting

Wall Linear Lighting for Commercial Corridors

Corridors are one of the strongest applications for wall-mounted linear lighting because the architectural geometry is already directional. A horizontal light line reinforces movement and can visually connect entrances, intersections and destination points.

In office corridors, linear wall fixtures can reduce dependence on repeated ceiling fixtures while creating a more architectural appearance. In schools, the same concept can create a consistent lighting language across classroom circulation areas. In hospitals and healthcare buildings, wall lighting can support comfortable visual guidance while leaving ceiling zones available for mechanical, medical and life-safety systems.

When evaluating a corridor layout, consider wall spacing, corridor width, mounting height, fixture spacing or run length, ceiling reflectance and how occupants will view the fixture while walking toward it.

06 / Stairwell Lighting

What Should Be Considered for Wall Mounted Stairwell Lighting?

Stairwell lighting is primarily a circulation and visibility application. Lighting should help users clearly perceive stairs, intermediate landings, doors and changes in level.

Wall-mounted fixtures can be useful in stair cores because vertical surfaces are often more consistent than ceilings, which may change height between flights and landings. Wall placement can also simplify access to the fixture during maintenance, depending on the installation.

Commercial stairwell specifications may also involve occupancy controls, emergency lighting requirements and project-specific building codes. Those requirements should be reviewed by the project design team rather than assumed from the luminaire alone.

07 / Wall Washer Comparison

Wall Linear Lighting vs. Linear Wall Washer Lighting

The terms are sometimes used together, but they describe different design intentions.

A wall-mounted linear light is defined primarily by where the luminaire is installed. It may provide direct, indirect or direct/indirect light and can be used for functional or architectural illumination.

A linear wall washer, by comparison, is defined primarily by its optical purpose. Its distribution is intended to illuminate a vertical surface more deliberately and evenly, often to emphasize texture, artwork, architectural materials or a large feature wall.

If the goal is to create a visible horizontal architectural line, a wall-mounted linear system may be the more appropriate solution. If the primary goal is uniform vertical surface illumination, the project should evaluate a dedicated wall washer optic.

08 / Application Selection

Where Is Architectural Wall Linear Lighting Most Useful?

Office Corridors

Create continuous visual guidance between workspaces, conference rooms and common areas.

Education

Support classroom circulation and consistent lighting language throughout learning environments.

Healthcare

Provide architectural corridor illumination while helping reduce competition for ceiling space.

Hospitality

Use indirect or direct/indirect light to create softer atmosphere in hotels and public interiors.

Stairwells

Illuminate vertical circulation routes using practical wall-based fixture placement.

Public Buildings

Establish durable and visually consistent lighting across long circulation zones.

09 / RFQ & Specification

What Information Should Be Included in a Wall Linear Lighting RFQ?

Providing complete project information at the beginning makes it easier to confirm the correct wall linear configuration, especially for continuous runs or customized architectural layouts.

Profile / Family SLOT 2, SLOT 3, SLOT 4 or another wall family.
Fixture Length Individual length or full continuous-run dimensions.
Distribution Direct, indirect or direct / indirect.
CCT Required project color temperature.
CRI Confirm project color-rendering requirement.
Voltage Specify the project electrical system.
Dimming / Controls 0–10V, DALI or other project control requirements.
Finish Standard or project-specific color.
Mounting Height Helps evaluate distribution and visual comfort.
Quantity Fixture count or total linear footage.
Project Drawings Wall elevations and reflected ceiling plans are useful.
Special Requirements Emergency, sensor, custom length or other modifications.

Continuous Runs Need Drawings

For continuous wall layouts, send wall elevations or marked architectural drawings whenever possible. This helps review fixture lengths, joints, feeds, corners and alignment with doors or other architectural elements before production.

Frequently Asked Questions

Wall Linear Lighting FAQ

What is wall linear lighting?

Wall linear lighting uses elongated luminaires mounted to a vertical surface to provide direct, indirect or combined illumination. Architectural wall linear systems are commonly used in corridors, offices, schools, healthcare buildings, hospitality interiors and stairwells.

What is the difference between direct and indirect wall lighting?

Direct wall lighting sends light toward the occupied area or circulation surface. Indirect lighting sends light toward the ceiling or upper wall so that architectural surfaces reflect the light back into the space. Direct/indirect fixtures combine both effects.

How do I choose between SLOT 2, SLOT 3 and SLOT 4?

Start with architectural scale. SLOT 2 provides the most compact appearance, SLOT 3 offers a balanced intermediate profile, and SLOT 4 provides a wider visual presence for larger walls and spaces. Output, optics and project-specific configuration should also be reviewed.

Can wall mounted linear lights be used in continuous runs?

Selected wall linear systems can be configured into longer continuous layouts. Final run length, joints, feeds and configuration depend on the selected product family and project layout.

Is wall linear lighting suitable for commercial corridors?

Yes. Corridors are a strong application because horizontal linear lighting reinforces circulation and can create consistent illumination across offices, hospitals, schools and other commercial buildings.

Is wall mounted linear lighting suitable for stairwells?

Wall-mounted fixtures can be used for commercial stairwell and landing illumination. Code, emergency and control requirements should be confirmed by the project design team for the specific building and jurisdiction.

What is the difference between wall linear lighting and a wall washer?

Wall linear lighting describes the fixture format and mounting approach, while wall washing describes an optical effect intended to illuminate a vertical surface. A wall linear fixture may or may not use a dedicated wall-washer distribution.

Can Prillumen configure wall linear lighting for project-specific layouts?

Project configurations may include different lengths, distributions, finishes, controls and continuous-run layouts, depending on the selected wall linear family. Share drawings and specification requirements for review.

Project Support

Have a Wall Linear Project in Development?

Share your wall condition, fixture profile, mounting height, distribution, run length, finish and control requirements. Prillumen can help review the appropriate architectural wall linear lighting configuration for your project.