
Architectural Linear Lighting Systems
Linear Lighting Built Around the Architecture
Explore suspended, recessed, surface-mounted and wall-mounted linear lighting systems for commercial interiors. Coordinate profile size, optics, distribution, controls and continuous configurations around the project.
Choose by Mounting Type
Four Ways to Apply One Architectural Lighting Language
Start with the ceiling or wall condition, then refine the profile, lens, distribution and run configuration required for the space.
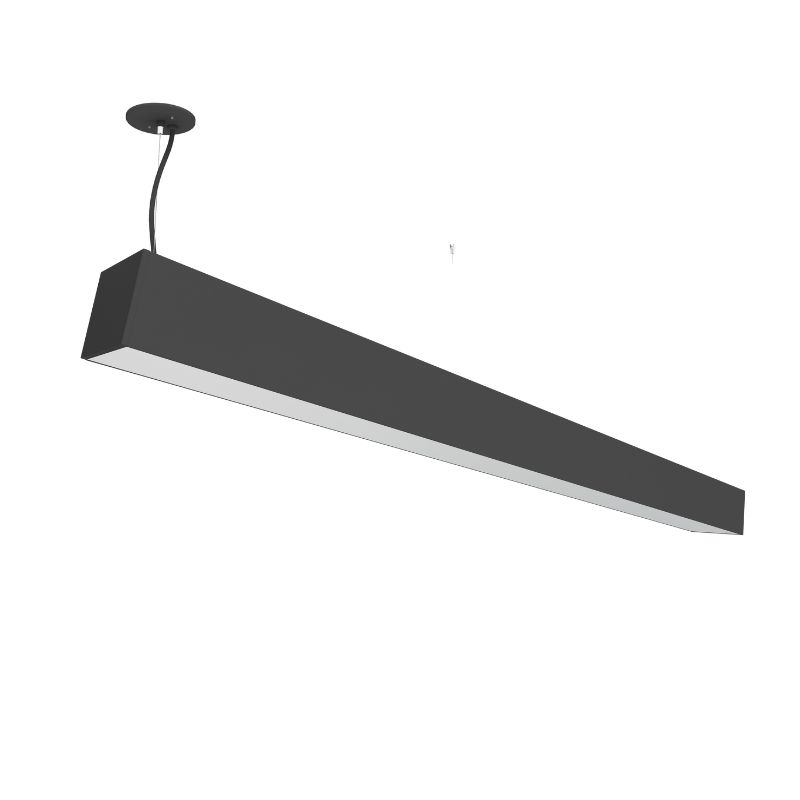
Suspended Linear
Direct, indirect and direct-indirect pendant systems for offices, lobbies, retail and open-ceiling interiors.
Explore Suspended Linear →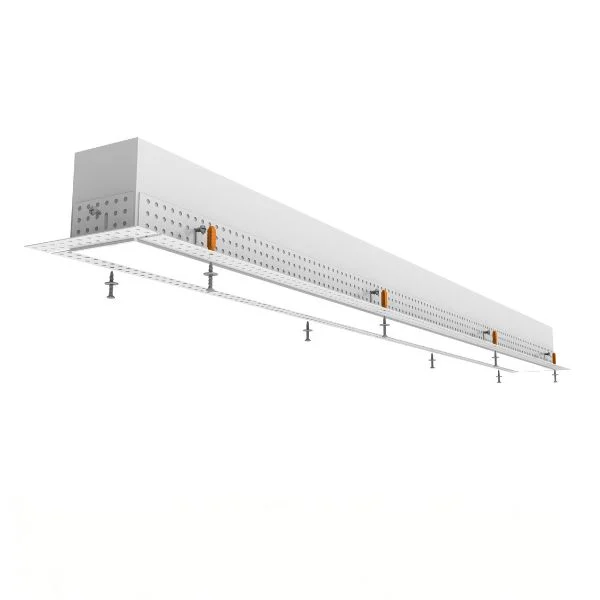
Recessed Linear
Flanged and trimless linear systems that integrate a precise aperture into drywall and architectural ceilings.
Explore Recessed Linear →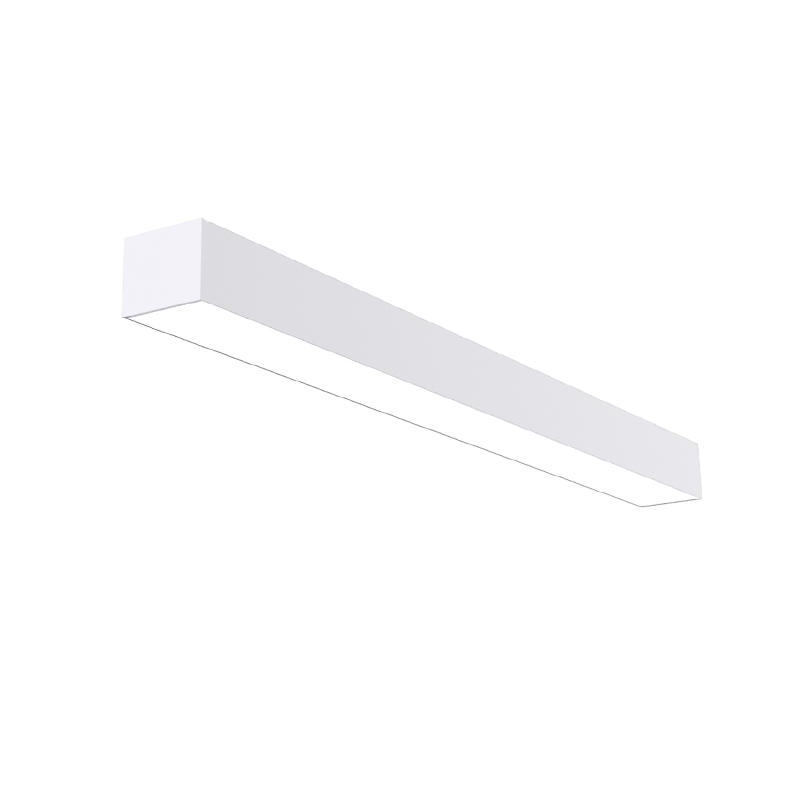
Surface Linear
Defined linear profiles for solid ceiling conditions where recessed installation is not practical.
Explore Surface Linear →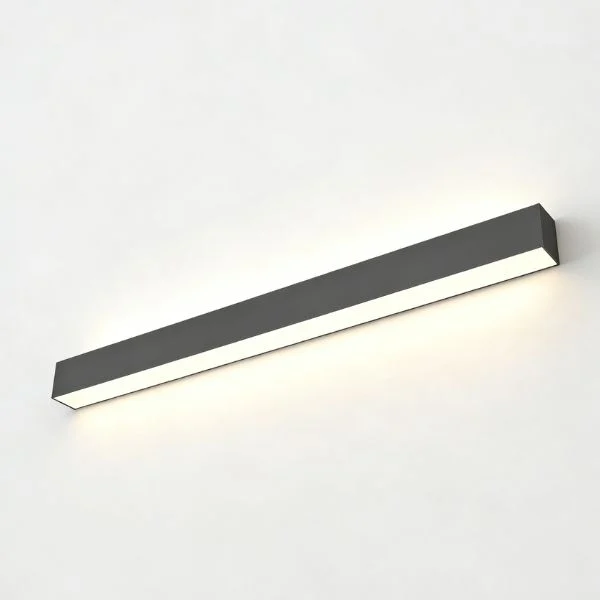
Wall Linear
Direct, indirect and asymmetric wall-mounted systems for circulation paths, feature walls and perimeter lighting.
Explore Wall Linear →SLOT Profile Platform
Select the Visual Scale and Output for the Project
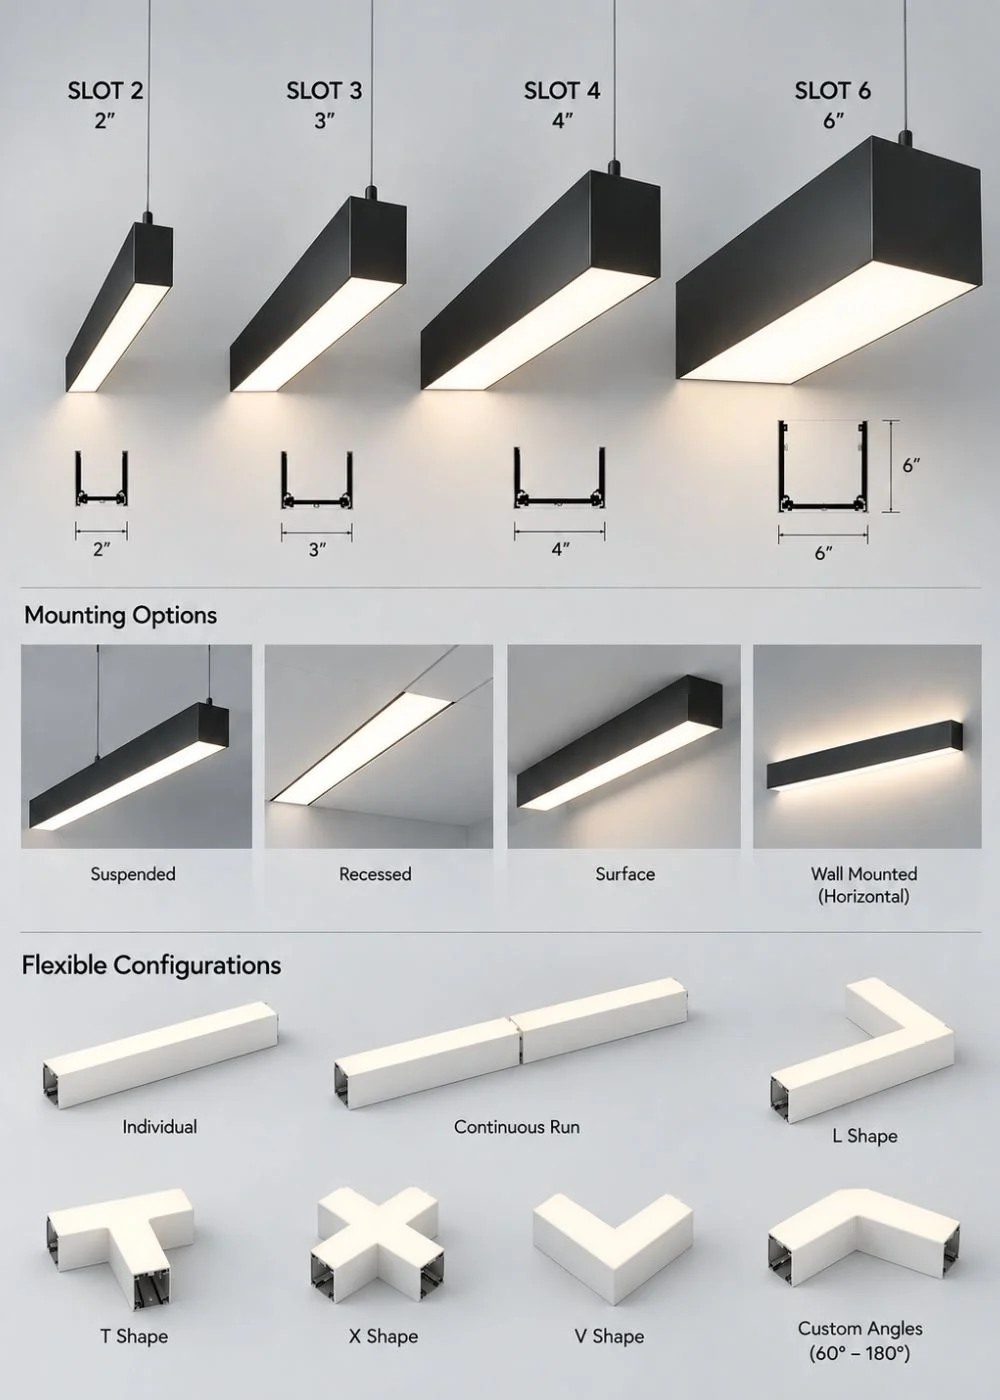
The SLOT family provides coordinated architectural profiles across multiple widths. Use a slimmer aperture for quiet interiors or a wider housing where higher output and stronger visual presence are required.
SLOT 1 Pendant
An ultra-slim suspended line for refined interiors and minimal ceiling compositions.
- Slim Profile
- Suspended
- Continuous
SLOT 2 System
A compact architectural profile available across suspended, recessed and wall-mounted applications.
- 1.97 Inch
- Multiple Mounting
- 2700K–5000K
SLOT 3 System
A balanced profile for broader commercial compositions, continuous runs and higher-output requirements.
- 2.76 Inch
- Direct / Indirect
- Continuous
SLOT 4 System
A wider architectural housing for larger spaces, stronger presence and expanded optical possibilities.
- 4 Inch
- Higher Output
- Custom Runs
System Coordination
Carry the Linear Language Across the Project
A coordinated platform helps maintain visual consistency while responding to different ceiling and wall conditions.
Suspended
Individual fixtures, continuous rows and direct-indirect systems suspended over work and gathering areas.
Recessed
Trimmed or trimless apertures coordinated with drywall, ceilings and continuous architectural lines.
Surface
Low-profile ceiling-mounted systems for structural slabs and locations without a recessed cavity.
Wall
Vertical mounting with direct, indirect or asymmetric distribution for perimeter and pathway illumination.
Configure the System
Control More Than the Profile
Specify each fixture around the visual intent, required light level, ceiling condition and control strategy of the project. Lens appearance, glare control, distribution, run geometry, color temperature and finish can be coordinated across the lighting package. Available combinations vary by profile and mounting method, so drawings and performance requirements should be reviewed before final configuration.
- 01 / OPTICSFlat or Regressed Lens
- 02 / VISUAL COMFORTLouver and Wall Wash
- 03 / DISTRIBUTIONDirect / Indirect Output
- 04 / RUN LENGTHContinuous Runs
- 05 / GEOMETRYL, T and X Connections
- 06 / CONTROLS0–10V and DALI Controls
- 07 / LIGHT COLOR2700K–5000K CCT
- 08 / FINISHCustom RAL Finishes