
Suspended LED Luminaires for Commercial Interiors
Explore suspended LED luminaires for offices, hospitality, education and public interiors. The range includes slim linear pendant formats and modular geometric lighting configurations for European lighting brands, distributors, architects and project specifiers.
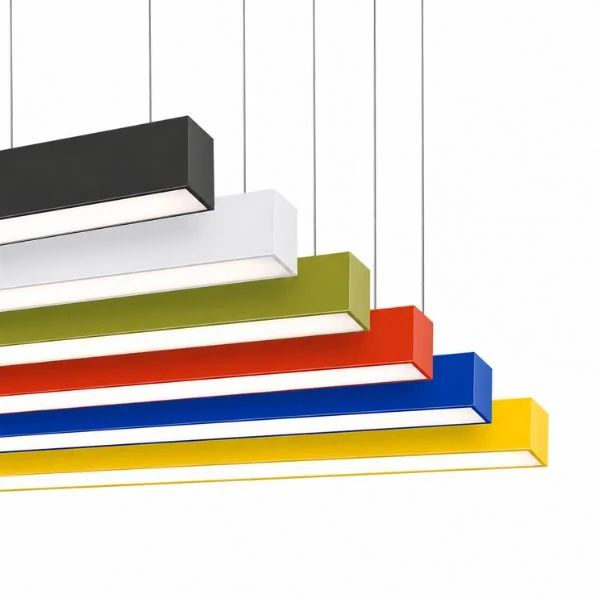
Suspended Luminaires for Contemporary Interior Architecture
Suspended LED luminaires bring illumination below the ceiling plane while contributing to the visual language of an interior. Linear forms can define work areas, organize circulation routes and create visual structure in offices, hospitality venues, education facilities and public spaces. Prillumen's European range focuses on architectural suspended luminaires, including slim linear profiles and modular geometric configurations.
Slim Linear LED Luminaires
The modular suspended linear system is a slim modular suspended lighting concept built around a 55 × 75 mm linear profile. Straight sections can be combined with dedicated connection pieces to create continuous lines and geometric ceiling compositions.
For European projects, this luminaire family offers a minimalist architectural appearance with a defined linear profile and coordinated junction details. Connector pieces are non-illuminated, keeping the junction detail visually distinct from the illuminated linear sections.
The standard length and power combinations are listed in the technical table below. Confirm CCT, CRI, input voltage, dimming protocol, driver details and applicable European documentation for the exact project configuration.
Request Product Details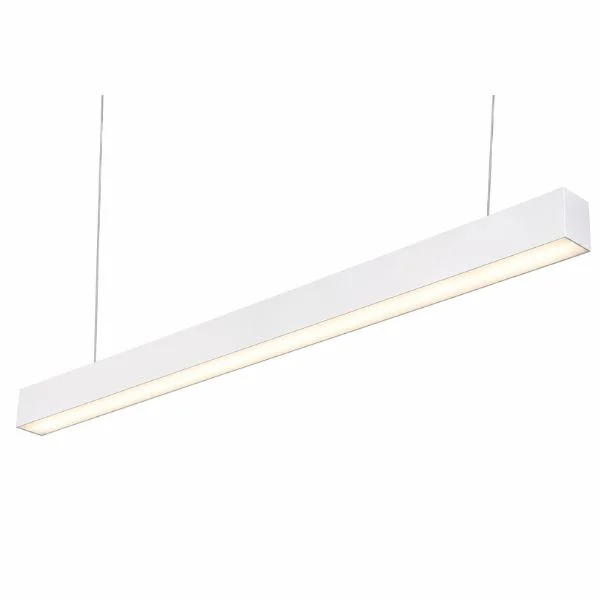
Technical Specifications & Available Sizes
Explore six straight-module lengths for suspended architectural linear lighting. The 55 × 75 mm profile combines a slim, defined architectural form with a stated luminaire efficacy of 115 lm/W. Select the required length and power according to the project layout and lighting calculation.
Length, Power & Lumen Configurations
Nominal module dimensions and power options for project selection.
| Length | Dimensions (mm) | Power | Efficacy | Lumens* |
|---|---|---|---|---|
| 600 mm | 600 × 55 × 75 | 20 W | 115 lm/W | 2,300 lm |
| 900 mm | 900 × 55 × 75 | 27 W | 115 lm/W | 3,105 lm |
| 1200 mm | 1200 × 55 × 75 | 40 W | 115 lm/W | 4,600 lm |
| 1500 mm | 1500 × 55 × 75 | 50 W | 115 lm/W | 5,750 lm |
| 1800 mm | 1800 × 55 × 75 | 54 W | 115 lm/W | 6,210 lm |
| 2400 mm | 2400 × 55 × 75 | 72 W | 115 lm/W | 8,280 lm |
Key Product Characteristics
| Product format | Suspended architectural linear pendant luminaire |
|---|---|
| Profile dimensions | 55 mm nominal width × 75 mm nominal height |
| Straight-module lengths | 600 / 900 / 1200 / 1500 / 1800 / 2400 mm |
| Stated efficacy | 115 lm/W |
| UGR options | UGR 19 / UGR 22; verify suitability through project-specific room calculations |
| Junction configurations | 90°, 120°, T, Y and cross |
Choose the Right Visual Comfort Level
UGR 19 and UGR 22 are listed as optical options. The appropriate selection depends on room dimensions, luminaire position, reflectance values, viewing direction and the completed lighting calculation. Do not treat the UGR value as a guaranteed result in every installation.
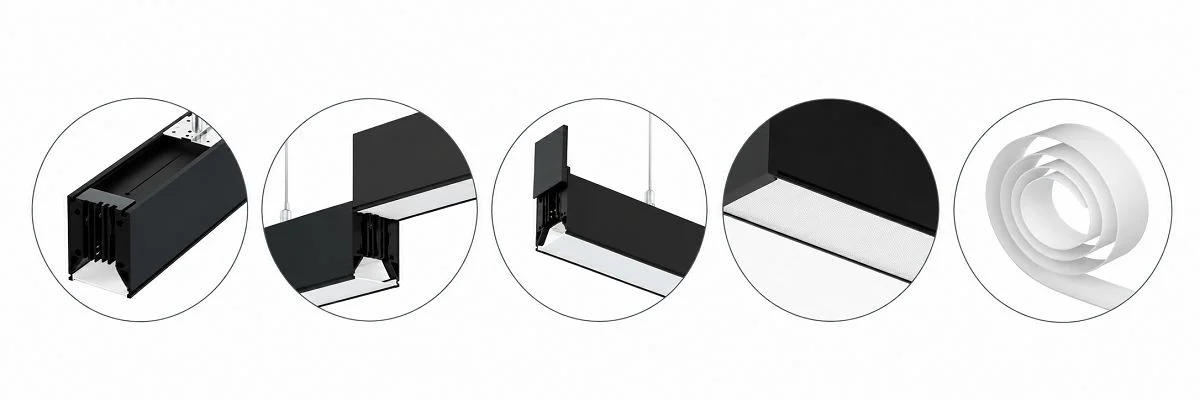
Create Linear and Geometric Ceiling Layouts
The the modular system connector family allows designers to move beyond a single straight pendant line. Select the appropriate junction geometry to develop a ceiling composition that follows the architecture and the functional layout of the space.
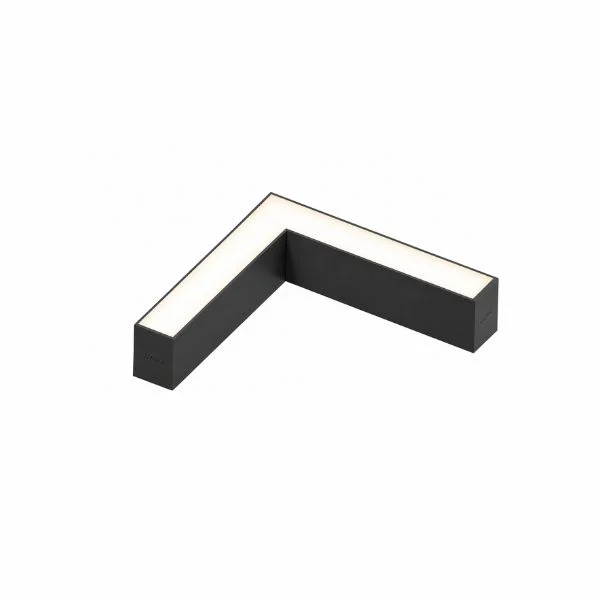
L Connector
For right-angle changes in direction and perimeter-style linear layouts.
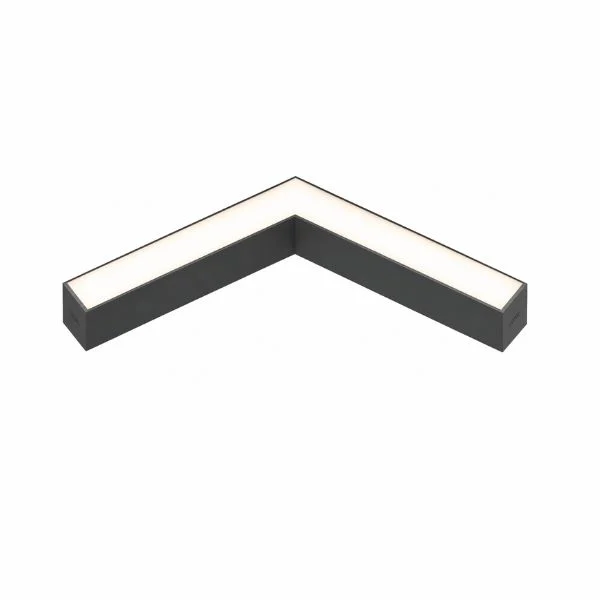
120° Connector
For angled intersections and more dynamic geometric arrangements.
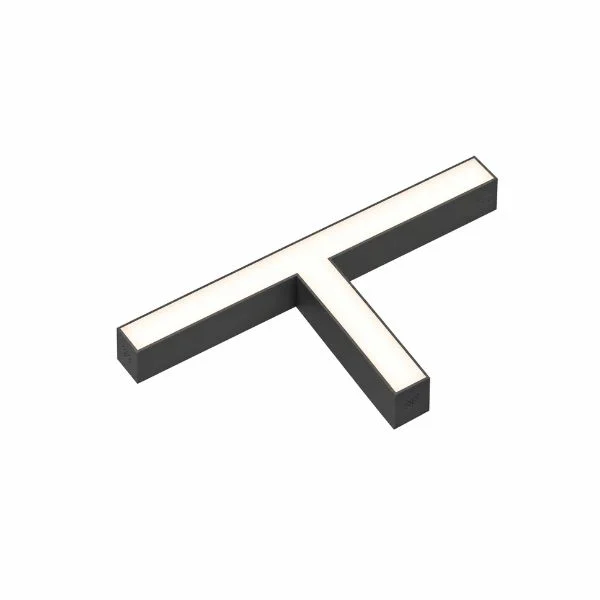
T Connector
For three-direction junctions and branching linear compositions.
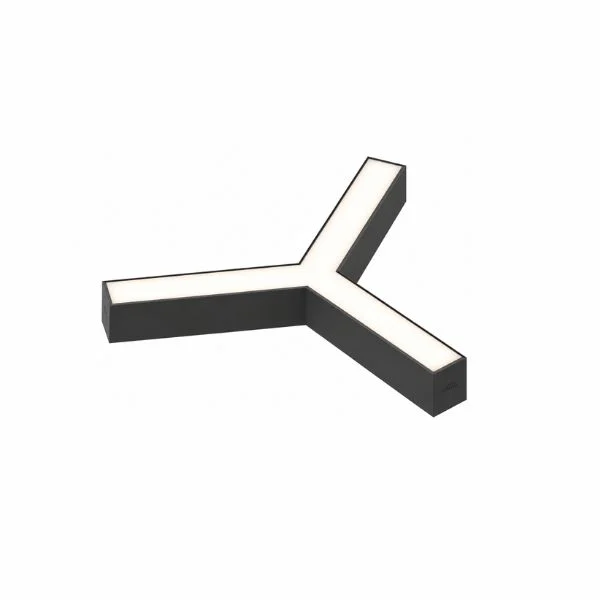
Y Connector
For branching layouts with angled connections.
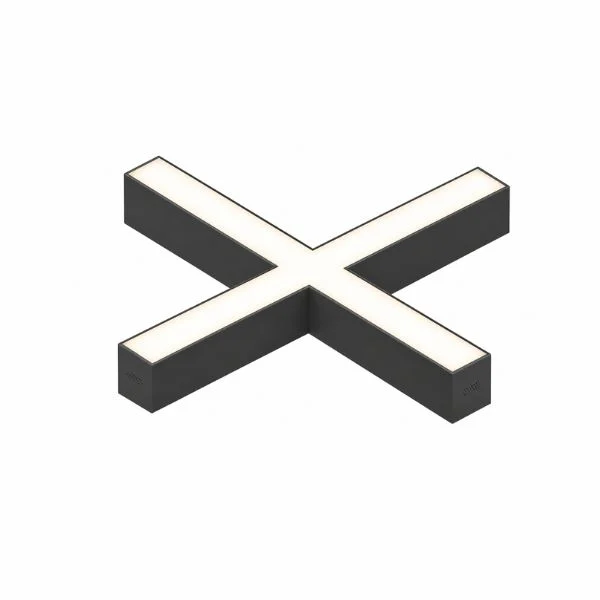
X Connector
For four-way intersections and grid-inspired ceiling patterns.
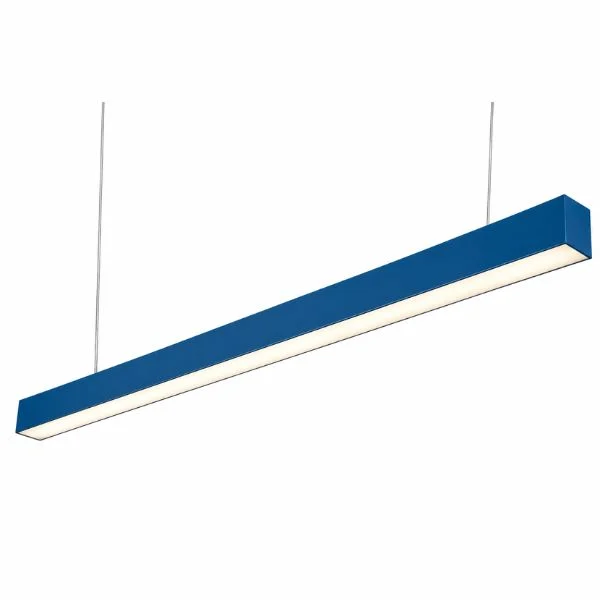
Coordinated System
Keep the linear modules and connector details visually consistent across the layout.
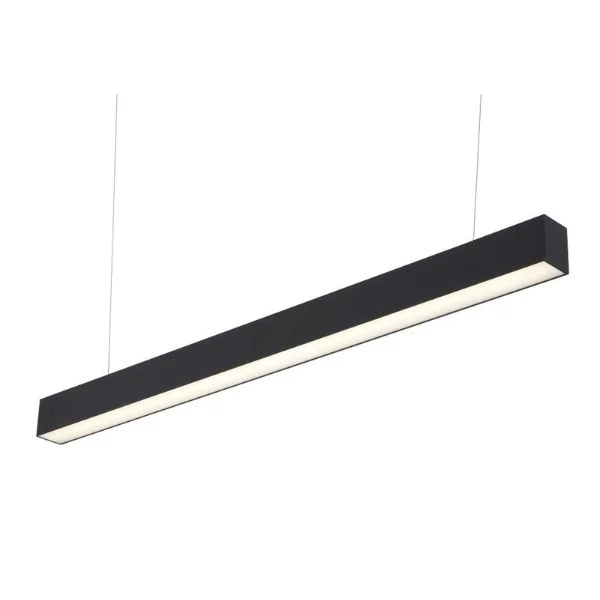
Black Finish
A defined architectural expression for darker ceilings and contemporary interiors.
White Finish
A restrained finish for bright ceilings and minimalist spaces.
Applications for Suspended LED Luminaires
Suspended LED luminaires are suited to spaces where the lighting layout needs to relate to furniture, circulation and the architecture. The following examples show linear pendant lighting in workplace and shared interior environments.
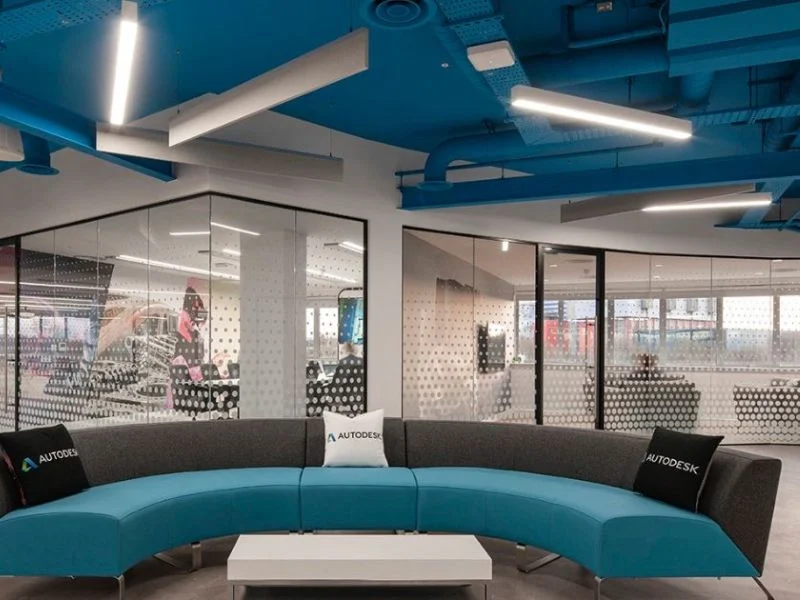

Specify the Right Suspended LED Luminaire
For a successful project specification, consider the luminaire, light output, optical performance and installation details together. Product configuration and documentation should be confirmed for the destination country and exact selected model.
Define the Layout
Share the reflected ceiling plan or concept sketch, including straight runs, junctions, mounting heights and the intended relationship to furniture and architecture.
Confirm Performance
Review lumen output, CCT, CRI, optics, glare requirements, dimming protocol and driver selection against the project's lighting brief.
Verify Installation & Documents
Confirm suspension hardware, ceiling interface, feed locations, wiring, emergency requirements and applicable European conformity documents for the exact configuration.
Suspended LED Luminaires FAQ
Information for European lighting brands, architects, distributors, contractors and project buyers.
What are suspended LED luminaires?
Suspended LED luminaires are lighting fixtures installed below the ceiling using suspension cables, rods or other specified mounting hardware. Linear pendant formats can provide task, ambient or direct-indirect illumination depending on the optical and electrical configuration.
What is the the modular system slim modular lighting system?
This modular system is a modular architectural linear lighting system using a nominal 55 × 75 mm profile. Straight luminous sections can be combined with non-illuminated connector pieces to create linear and geometric arrangements.
Which connector shapes are available for the modular system?
The system includes straight connections and geometric 90°, 120°, T, Y and cross junctions. Rotatable connection options are available for selected configurations; confirm the required joint with the project drawing.
Are the the modular system connector pieces illuminated?
No. The connector pieces are non-illuminated joining components. The luminous output comes from the straight linear luminaire sections.
Can these suspended LED luminaires be specified for European projects?
The the modular system European version is positioned for the European architectural lighting market. Confirm the required input voltage, driver, dimming protocol, CCT, CRI and applicable product documentation for the destination country and selected configuration.
Can I request a project-specific geometric ceiling layout?
Yes. Share a sketch, reflected ceiling plan or fixture arrangement with the required dimensions. The team can review the straight modules, connector geometry, suspension points and electrical feed requirements.
What information should I include in a project enquiry?
Include the project country, application, approximate quantities, ceiling height, preferred layout, finish, lighting performance targets, controls and required delivery schedule. Drawings or reference images are helpful.
Discuss a Suspended LED Luminaire Project
Whether you are specifying slim linear LED luminaires or reviewing a modular geometric arrangement for a commercial interior, send us your project brief. We can help review the layout, product configuration and technical requirements for your target market.
Request Project ConsultationPlease include the destination country, drawings, quantities, finish, lighting requirements and any required conformity documents.