
Regressed Linear Pendant Light
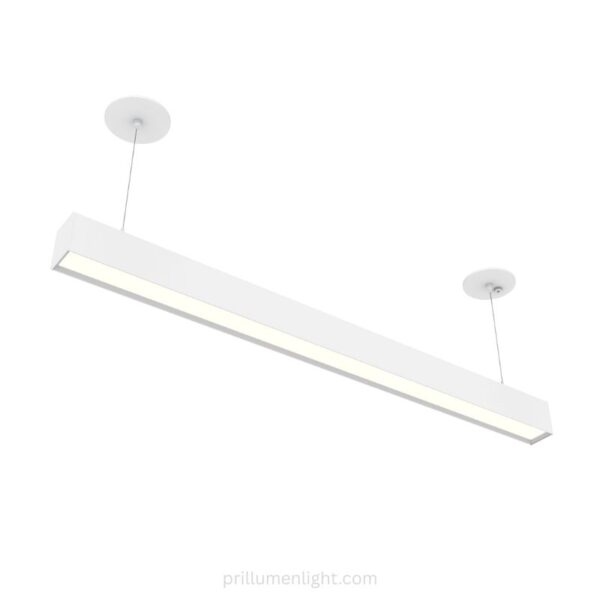
A 2.75-inch architectural lineair hanger designed around a regressed optical system for visually comfortable illumination and a refined ceiling appearance. Specify individual fixtures, continuous runs or direct/indirect configurations for offices and commercial interior projects.
A Different Approach to Linear Pendant Lighting
Architectural pendant lighting is highly visible within a space. For office and commercial projects, the fixture therefore needs to contribute to the architecture as well as provide the required illumination.
The regressed optical design moves the luminous surface deeper into the 2.75-inch profile rather than positioning it directly at the fixture opening. This helps reduce direct view of the bright lens from wider viewing angles and creates a more controlled visual appearance.
The result is a suspended linear platform suited to workspaces, meeting areas, circulation spaces and other interiors where lighting quality and architectural form need to work together.
Why Regress the Light Source?
With a conventional flush diffuser, the luminous surface sits close to the bottom opening of the fixture and remains more directly visible from surrounding viewing angles.
A regressed lens is positioned deeper within the architectural profile. The housing helps shield the luminous surface from some high-angle views, supporting a more visually controlled appearance without changing the clean linear form.
For offices and other occupied commercial interiors, this gives designers another optical tool when visual comfort is an important part of the lighting concept.
Lens Near the Aperture
The luminous surface is positioned close to the fixture opening and is more directly visible from surrounding viewing positions.
Light Source Set Deeper
The luminous surface sits within the profile, allowing the fixture housing to provide additional visual shielding.
Why Specify a Regressed Linear Pendant?
The optical system is only one part of the fixture. The complete platform needs to coordinate with ceiling geometry, lighting distribution, continuous runs and the visual language of the space.
Visueel comfort
The recessed luminous surface helps limit direct views of the bright lens from wider viewing angles.
Architectural Depth
The deeper optic creates a more dimensional appearance than a standard flush diffuser.
Continuous Lines
Create long suspended runs that align with desks, circulation paths and architectural geometry.
Project Flexibility
Configure lengths, CCT, CRI, controls, finish and light distribution around the project schedule.
Direct or Direct / Indirect Lighting
Choose the distribution around ceiling conditions, desired ambient illumination and the visual character of the project.
Direct
Direct distribution concentrates the fixture output below the pendant, making it suitable for work areas, circulation zones and applications where the primary lighting requirement is on the occupied plane.
cURL Too many subrequests by single Worker invocation. To configure this limit, refer to https://developers.cloudflare.com/workers/wrangler/configuration/#limits
Direct/indirect distribution adds uplight toward the ceiling, allowing the suspended fixture to contribute to both task-level illumination and the broader ambient environment.
Design the Run Around the Architecture
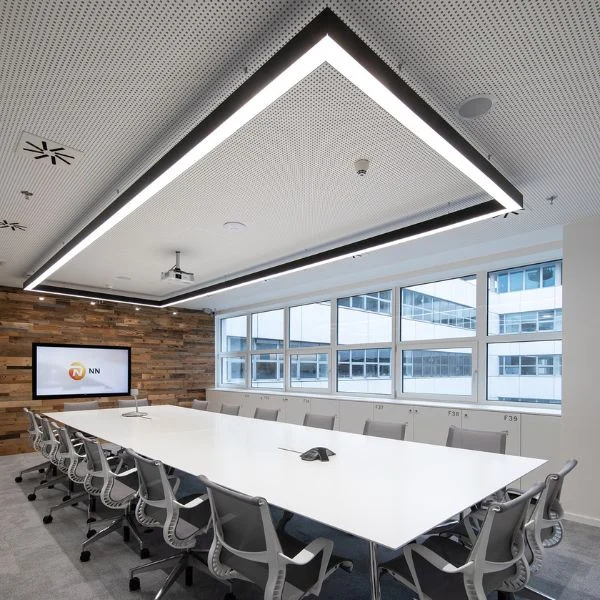
Architectural linear lighting does not have to stop at standard fixture lengths. The system supports individual fixtures as well as continuous runs for projects requiring longer uninterrupted lines of light.
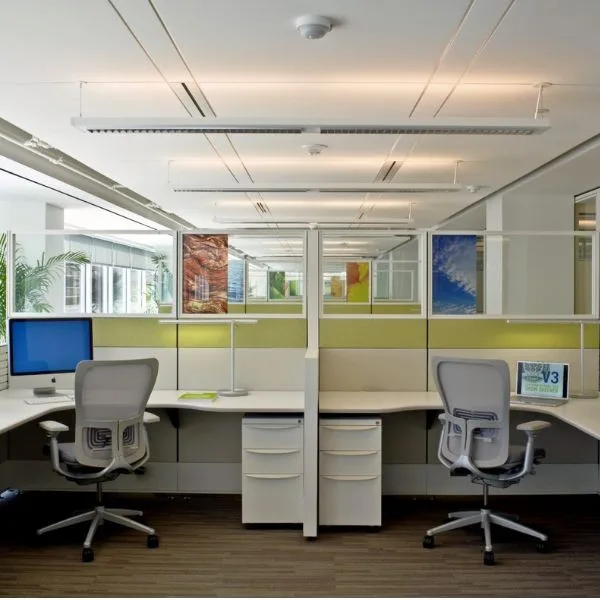
Continuous suspended runs can be coordinated with open-office desk layouts, corridors, reception areas and other architectural elements to create a stronger relationship between lighting and space planning.
Standard fixture lengths from 1FT through 8FT provide building blocks for project layouts, with continuous configurations available where longer runs are required.
Configure the Fixture Around the Project
A project specification can be built around fixture length, light distribution, color quality, controls and finish rather than treating the pendant as a fixed catalog SKU.
1FT–8FT & Continuous
Select individual fixture lengths or configure continuous architectural runs.
Direct / Direct-Indirect
Coordinate the light distribution with ceiling conditions and the lighting concept of the space.
2700K–5000K
Select the color temperature to suit the architectural palette and project requirements.
CRI 80+ / 90+
Specify color rendering according to the visual requirements of the application.
0–10V / DALI
Coordinate dimming and controls with the commercial lighting control strategy.
White / Black / Silver / RAL
Match the fixture finish with ceiling, furniture and architectural materials.
Designed for Spaces Where the Fixture Is Part of the Architecture
Regressed lineaire hanglampverlichting is particularly relevant in commercial interiors where people see the fixture throughout the day and the lighting system contributes to the visual identity of the space.
Offices & Workspaces
Use suspended linear runs above desks, collaboration areas and circulation zones where visual comfort and architectural alignment are important.
High-Ceiling Spaces
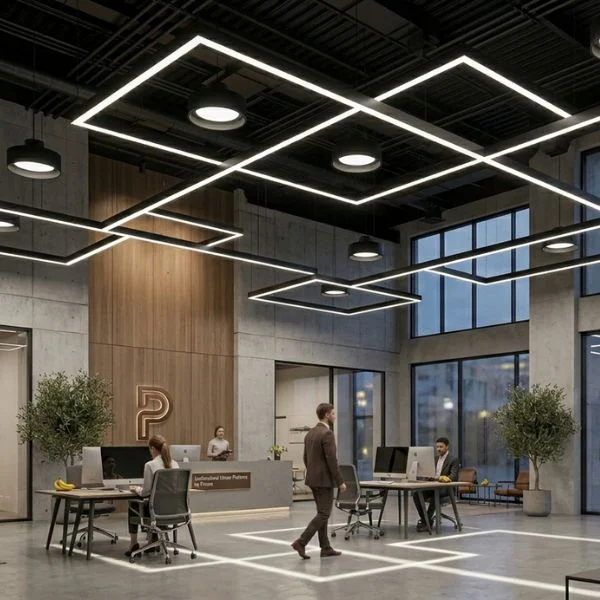
Suspension height allows the lighting plane to be brought into better relationship with occupied areas while preserving the scale of taller architectural ceilings.
Continuous & Geometric Runs
Coordinate longer linear runs and architectural layouts with meeting zones, circulation paths and furniture planning.
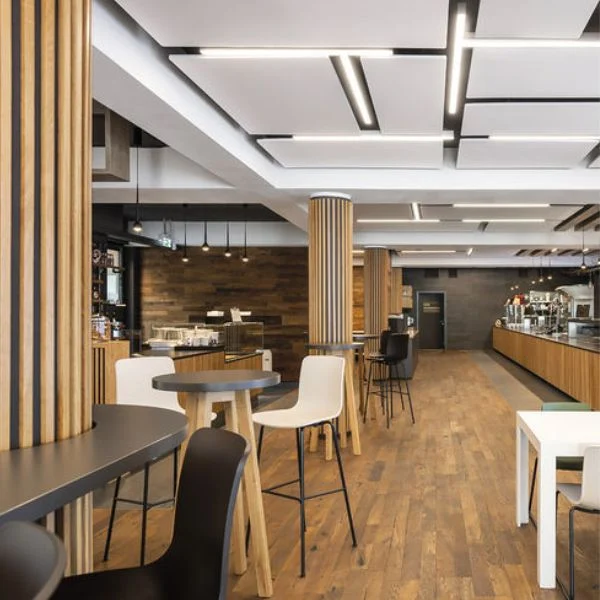
Restaurants & Social Spaces
Use the clean linear profile to organize tables, circulation and architectural zones while maintaining a refined suspended lighting aesthetic.
Regressed Linear Pendant Light Specifications
Use the information below for initial project selection. Final configuration should be coordinated with the project fixture schedule and current technical documentation.
| Specificatie | Available Configuration | Project Consideration |
|---|---|---|
| Type armatuur | cURL Too many subrequests by single Worker invocation. To configure this limit, refer to https://developers.cloudflare.com/workers/wrangler/configuration/#limits Linear Pendant | Suspended commercial interiors |
| Profiel | 2.75″ B × 3.75″ H | Slim architectural linear form |
| Lengtes | 1FT / 2FT / 3FT / 4FT / 5FT / 6FT / 8FT / Continuous | Individual or continuous project layouts |
| Optic | Regressed Opal Lens | Recessed luminous surface for visual shielding |
| Verdeling | Direct / Direct-Indirect | Select according to ceiling and lighting concept |
| Spanning | 120–277VAC | North American commercial projects |
| CCT | 2700K–5000K | Coordinate with interior design |
| CRI | 80+ / 90+ | Select according to color-quality requirement |
| Dimbaarheid | 0–10V / DALI | Coordinate with project controls |
| Afwerking | Wit / Zwart / Zilver / Aangepaste RAL | Coordinate with architectural palette |
| Efficiëntie | Up to 130 lm/W* | Varies with CCT and optical configuration |
| Certificering | UL Listed / DLC | Confirm documentation for final configuration |
| Garantie | 5 Jaar | Commercial project support |
How to Specify the Linear Pendant
Define the architectural and lighting requirements first, then build the fixture configuration around the project.
Define the Layout
Determine whether the project requires individual pendants, continuous runs or an architectural geometric arrangement.
Select Fixture Length
Coordinate standard lengths and continuous sections with ceiling dimensions and furniture planning.
Choose Distribution
Select direct or cURL Too many subrequests by single Worker invocation. To configure this limit, refer to https://developers.cloudflare.com/workers/wrangler/configuration/#limits according to the ceiling condition and desired ambient effect.
Set CCT & CRI
Coordinate color temperature and color rendering with the interior design requirements.
Define Controls
Specify 0–10V or DALI according to the project's lighting control system.
Confirm Finish
Choose white, black, silver or a custom RAL finish to coordinate with the architectural palette.
From Lighting Concept to Fixture Schedule
Architectural linear projects often require more coordination than selecting a fixture from a catalog. Lengths, suspension, distribution, controls and continuous runs need to work together before the order moves into production.
Send us your reflected ceiling plan, fixture schedule, required lengths and control information. We can help organize the fixture configuration for quotation and technical review.
Regressed Linear Pendant Lighting FAQ
What is a regressed linear hanglamp?
A regressed linear hanglamp positions the luminous lens deeper inside the fixture profile rather than directly at the bottom opening. This provides additional visual shielding and creates a more controlled architectural appearance.
What is the difference between a regressed lens and a flush lens?
A flush lens is positioned close to the fixture aperture. A regressed lens sits deeper within the housing, allowing the profile to shield more of the luminous surface from high-angle viewing positions.
Is the fixture suitable for kantoorbewaking?
Yes. The regressed linear pendant is designed for commercial interiors including open-plan offices, private offices, meeting areas and other workplaces where architectural appearance and visual comfort are important considerations.
Can the fixture provide direct and indirect light?
Yes. Direct and direct/indirect light distribution options are available. The appropriate configuration depends on ceiling conditions and the lighting requirements of the project.
Can the fixtures be connected into continuous runs?
Yes. The linear pendant system supports continuous-run configurations for projects requiring longer uninterrupted lines of architectonische verlichting.
What fixture lengths are available?
Available lengths include 1FT, 2FT, 3FT, 4FT, 5FT, 6FT and 8FT, with continuous configurations available for longer project runs.
What color temperatures are available?
The fixture supports color temperatures from 2700K through 5000K, allowing the lighting to be coordinated with different commercial interior environments.
Does the linear pendant support dimming?
Yes. 0–10V and DALI dimming options are available for compatible commercial lighting control systems.
What finishes are available?
Standard finish options include white, black and silver. Custom RAL finishes are also available for projects requiring coordination with specific architectural colors.
What information is needed for a project quotation?
Provide the project quantity, required fixture lengths, continuous-run layout if applicable, direct or direct/indirect distribution, CCT, CRI, controls, finish and any technical documentation required for project review.
Planning a Linear Pendant Lighting Project?
Send us your fixture schedule, reflected ceiling plan or required linear runs. We can review lengths, distribution, controls and project configurations for technical review and quotation.