
Architectural Lighting Solutions for Commercial Projects
Prillumenlight provides architectonische verlichting solutions for commercial projects, helping lighting designers, contractors, distributors, and professional project buyers turn project requirements into practical lighting configurations.
Our approach starts with the space, ceiling conditions, lighting performance, layout, and control requirements—not simply with a standard fixture.
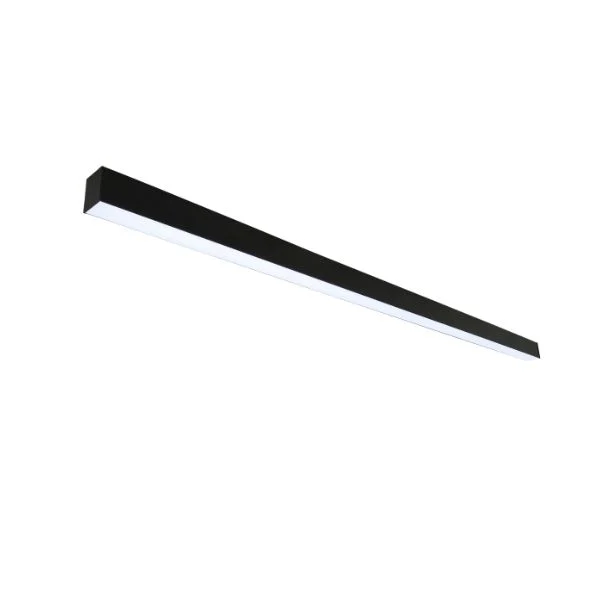
Lighting Solutions Built Around Your Project
Every architectural project has different dimensions, mounting conditions, lighting targets, and design requirements. We help configure the lighting around the actual project rather than forcing the project into a fixed product format.
Continuous Run Solutions
Project-specific run lengths, coordinated fixture modules, illuminated connections, corners, and layouts for long architectural lighting runs.
Direct & Indirect Lighting
Direct, indirect, and direct/indirect configurations can be selected according to ceiling height, workspace requirements, and the intended lighting effect.
Low-Glare Lighting Solutions
Diffusers, micro-prismatic lenses, louvers, and controlled optical options help improve visual comfort in offices, education, healthcare, and other regularly occupied spaces.
Architectural Ceiling Integration
Lighting configurations can be adapted for drywall ceilings, grid ceilings, exposed ceilings, and other architectural conditions where mounting and visual integration matter.
Geometric & Feature Lighting
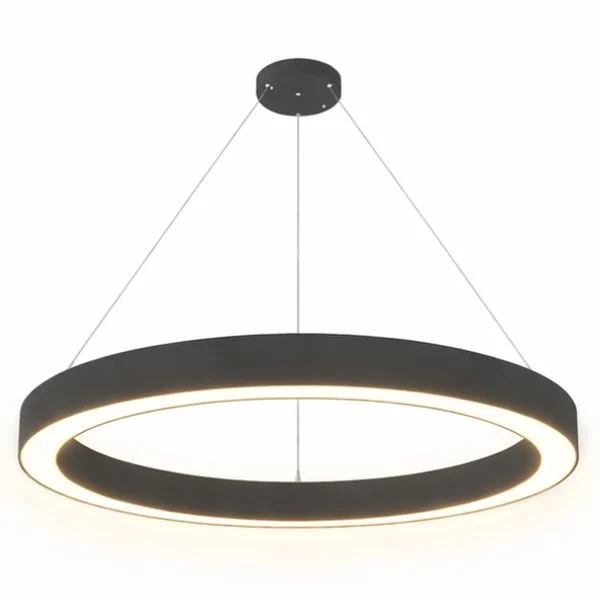
Straight lines, corners, curves, rings, and geometric layouts can be used to support architectural form in reception areas, public interiors, retail spaces, and feature zones.
Project-Specific Lighting
Dimensions, output, optics, finish, mounting, and controls can be evaluated when standard configurations do not meet project requirements.
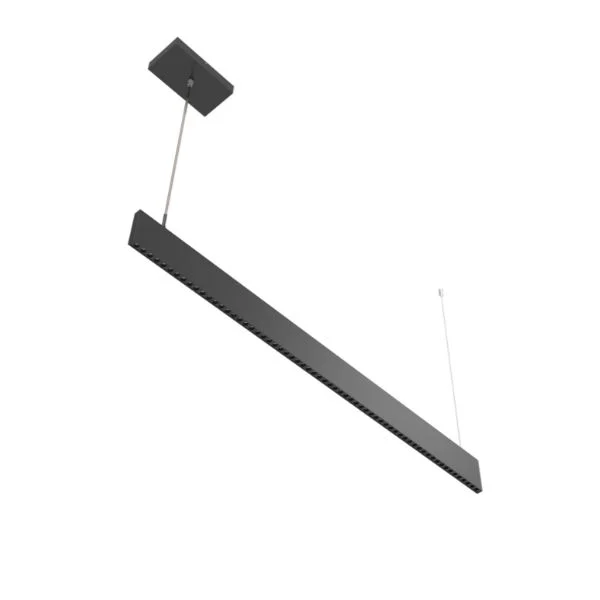
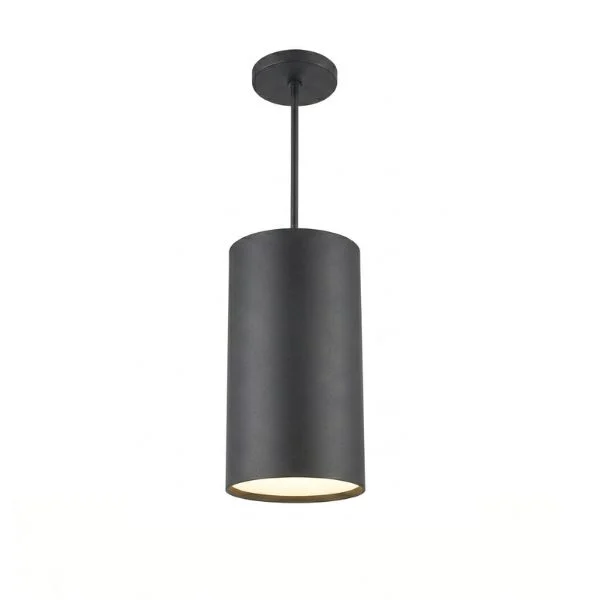
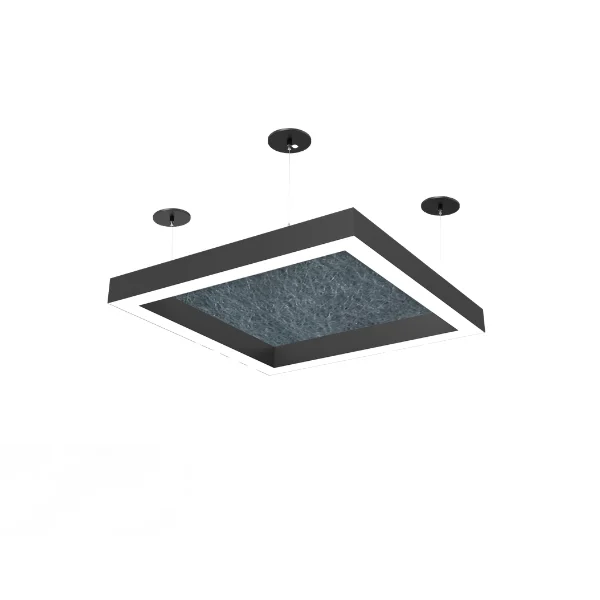
Architectural Lighting for Different Commercial Spaces
Different commercial environments require different balances of functional illumination, visual comfort, architectural integration, and lighting control.
cURL Too many subrequests by single Worker invocation. To configure this limit, refer to https://developers.cloudflare.com/workers/wrangler/configuration/#limits
Architectural lighting can support open offices, private offices, meeting rooms, reception areas, and circulation spaces while balancing general illumination and visual comfort.
Detailhandel
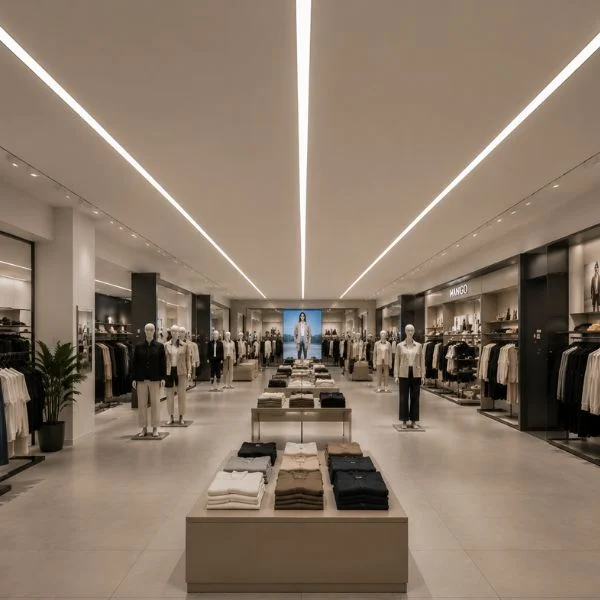
Lineair and architectural lighting can help define circulation, reinforce ceiling geometry, and support merchandise visibility across retail environments.
Gastvrijheid
Hotels, restaurants, lounges, and other hospitality spaces often combine functional lighting with decorative architectural forms, indirect illumination, dimming, and project-specific finishes.
Gezondheidszorg
Patient rooms, corridors, nurse stations, waiting areas, and administrative spaces often require different lighting approaches depending on the function of each area.
cURL Too many subrequests by single Worker invocation. To configure this limit, refer to https://developers.cloudflare.com/workers/wrangler/configuration/#limits
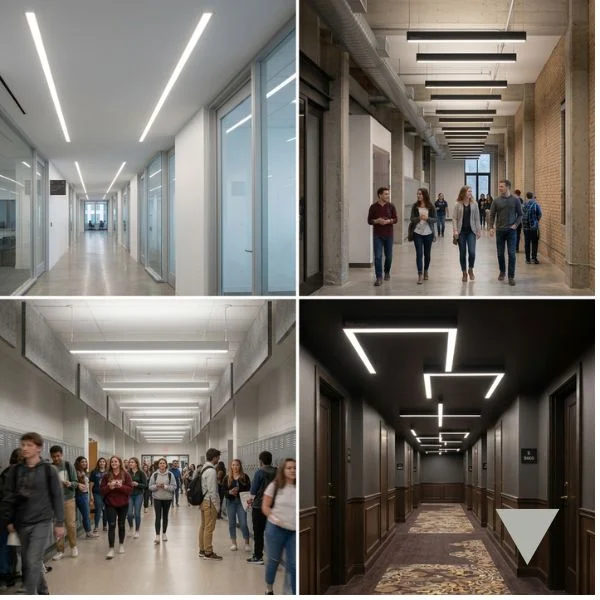
Classrooms, libraries, laboratories, corridors, and common spaces require practical illumination, glare control, and appropriate lighting controls.
Public & Commercial Interiors
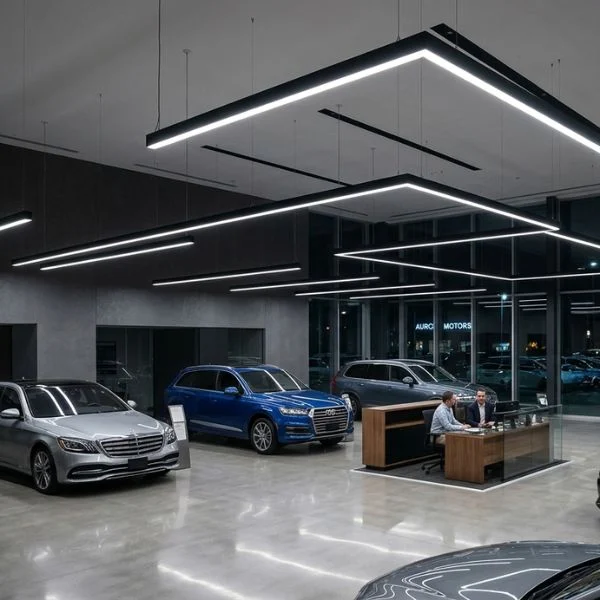
Large commercial and public spaces can use continuous lines, suspended systems, and geometric configurations to organize the space while maintaining functional illumination.
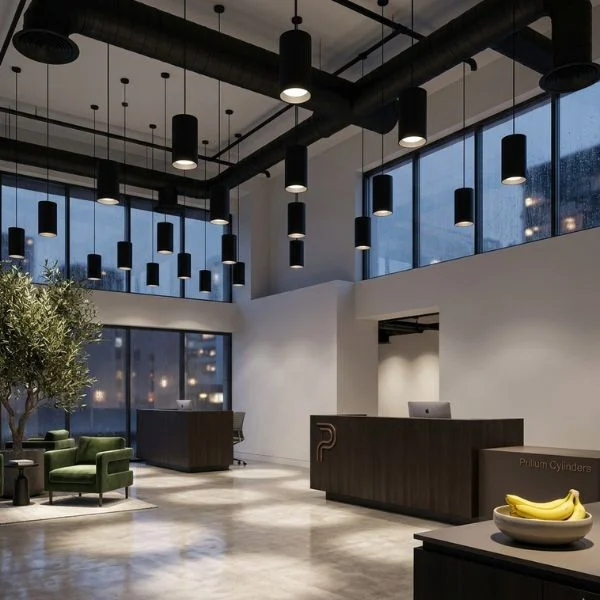
From Project Drawing to Lighting Solution
A lighting concept eventually needs to become a configuration that can be manufactured, installed, powered, and controlled.
Prillumenlight can work from project drawings, fixture schedules, reflected ceiling plans, specifications, or lighting layouts to help develop a practical fixture configuration.
Architectural Lighting Capabilities
Our architectural lighting capabilities allow the final fixture configuration to be developed around the project instead of limiting the project to one standard catalog option.
| Project Requirement | Available Solutions |
|---|---|
| Montage | Suspended, recessed, surface mounted, and wall mounted |
| Lichtverdeling | Direct, indirect, direct/indirect, and asymmetric |
| Optiek | Diffused, micro-prismatic, louvered, and controlled optics |
| Layout | Straight runs, corners, patterns, curves, rings, and project-specific layouts |
| Bediening | 0–10V, DALI, and project-specific control options where applicable |
| cURL Too many subrequests by single Worker invocation. To configure this limit, refer to https://developers.cloudflare.com/workers/wrangler/configuration/#limits | Multiple CCT and CRI configurations |
| Afwerking | Standard and project-specific finishes |
| Configuratie | Standard sizes and project-specific dimensions for selected fixture families |
When Standard Lighting Isn’t Enough
Standard fixtures cannot always accommodate exact ceiling dimensions, unusual layouts, control requirements, or architectural details.
Prillumenlight can evaluate project-specific configurations when a standard product does not meet the intended design, installation, or performance requirement.
Project-specific requirements may include:
Exact Run Lengths · Special Corners · Project Finishes · Custom Output · Control Compatibility · Special Mounting · Geometric Layouts · Private Label Configurations
Why Project-Based Architectural Lighting Matters
A successful architectural lighting solution needs to work visually and technically.
Fixture dimensions, ceiling conditions, mounting points, light distribution, controls, finishes, and installation details all need to work together.
For continuous runs, geometric layouts, or project-specific designs, coordination before production can help reduce installation issues and improve the final appearance.
Supporting Professional Lighting Projects
Prillumenlight supports architectural and commercial lighting projects where standard catalog fixtures may not fully match the application.
We can work with project information such as:
- Reflected ceiling plans
- Fixture schedules
- Lighting layouts
- Architectural drawings
- Product specifications
- Required mounting methods
- Light distribution requirements
- Control requirements
- Finish requirements
- Project-specific dimensions
This allows the lighting configuration to be reviewed before production and aligned more closely with the project.
Let’s Review Your Architectural Lighting Project
Have a reflected ceiling plan, fixture schedule, drawing, or project specification?
Send us your project requirements. We can review the application and help identify a suitable lighting configuration, including mounting, dimensions, light distribution, optics, controls, finish, and other project-specific requirements.
