
Patient Room Lighting
4FT Ziekenhuis Overbed Licht
A wall-mounted LED patient-room luminaire designed to coordinate ambient uplight, reading illumination and higher-output examination lighting from one linear platform.
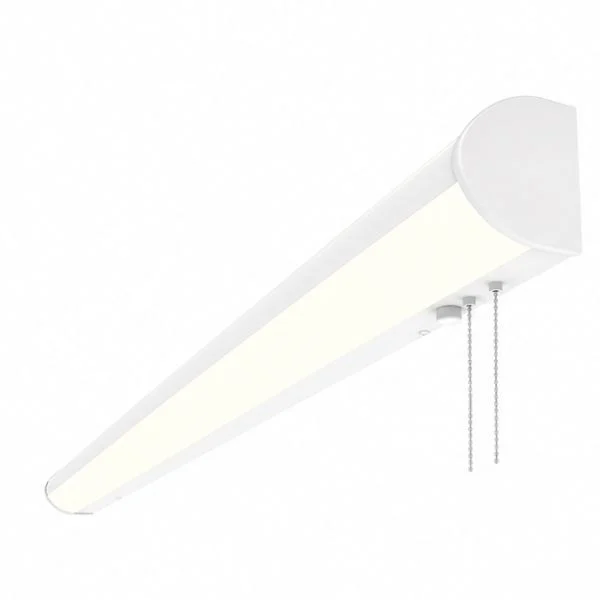
Multifunction Patient Room Luminaire
One Fixture Platform for Bedside Lighting Tasks
Hospital patient rooms need different lighting conditions throughout the day. Comfortable ambient light supports general room use, focused reading light serves the patient, and higher-output examination lighting supports clinical observation and bedside care.
The 4FT hospital overbed light combines direct and indirect illumination in a slim wall-mounted housing. For healthcare projects, the fixture should be coordinated with the bed centerline, headwall equipment, switching sequence, controls and required task illuminance before production.
Lighting Functions
Ambient, Reading and Examination Lighting
The exact modes, circuits and control interfaces should be documented on the fixture schedule. These three tasks define the core design intent for an overbed patient-room luminaire.
Ambient Uplight
Indirect light brightens the ceiling and supports a softer room environment for general patient care, visitors and routine circulation.
Patient Reading Light
Controlled downlight supports reading and personal tasks at the bed while limiting unnecessary illumination elsewhere in the room.
Examination Light
Higher-output direct illumination supports clinical observation and bedside tasks when greater visibility is required by caregivers.
Direct / Indirect Distribution
Coordinate Ceiling Brightness and Bed-Level Illumination
The standard optical concept distributes approximately 60% of the light downward and 40% upward. Downlight supports reading and examination tasks, while uplight contributes softer reflected ambient illumination from the ceiling.
Final performance depends on mounting height, wall position, room finishes, ceiling reflectance and control sequence. Photometric review is recommended for patient-room schedules.
Product Specificaties
4FT Hospital Overbed Light Technical Data
Use these values for initial evaluation. Confirm the final configuration, controls, electrical requirements and required approvals on the project quotation and submittal.
| Specificatie | 4FT Overbed Light | Project Coordination |
|---|---|---|
| Armatuur Lengte | 48.58 in / approximately 1230 mm | Coordinate with bed width, headwall elevation and adjacent equipment. |
| Systeemvermogen | Up to 60W | Confirm operating modes and circuit requirements. |
| Maximum Output | Up to 6,900 lumens | Review task illuminance and room photometrics. |
| Efficiëntie | Tot 115 lm/W | Final performance varies by selected configuration. |
| Standard Distribution | 60% downlight / 40% uplight | Coordinate direct and indirect functions with controls. |
| CCT-opties | 3000K / 4000K / 5000K selectable | Match the patient-room lighting standard. |
| Constructie | Gegoten aluminium behuizing | Confirm finish and cleaning requirements. |
| Montage | Wall mounted above or near patient bed | Review backing, junction box and installation height. |
| Emergency Option | Available for project review | Confirm duration, wiring and applicable life-safety requirements. |
| Project Documentation | Specification, photometric and submittal support | Request required files before final approval. |
Overbed Fixture Family
Select the Length Around the Patient-Room Layout
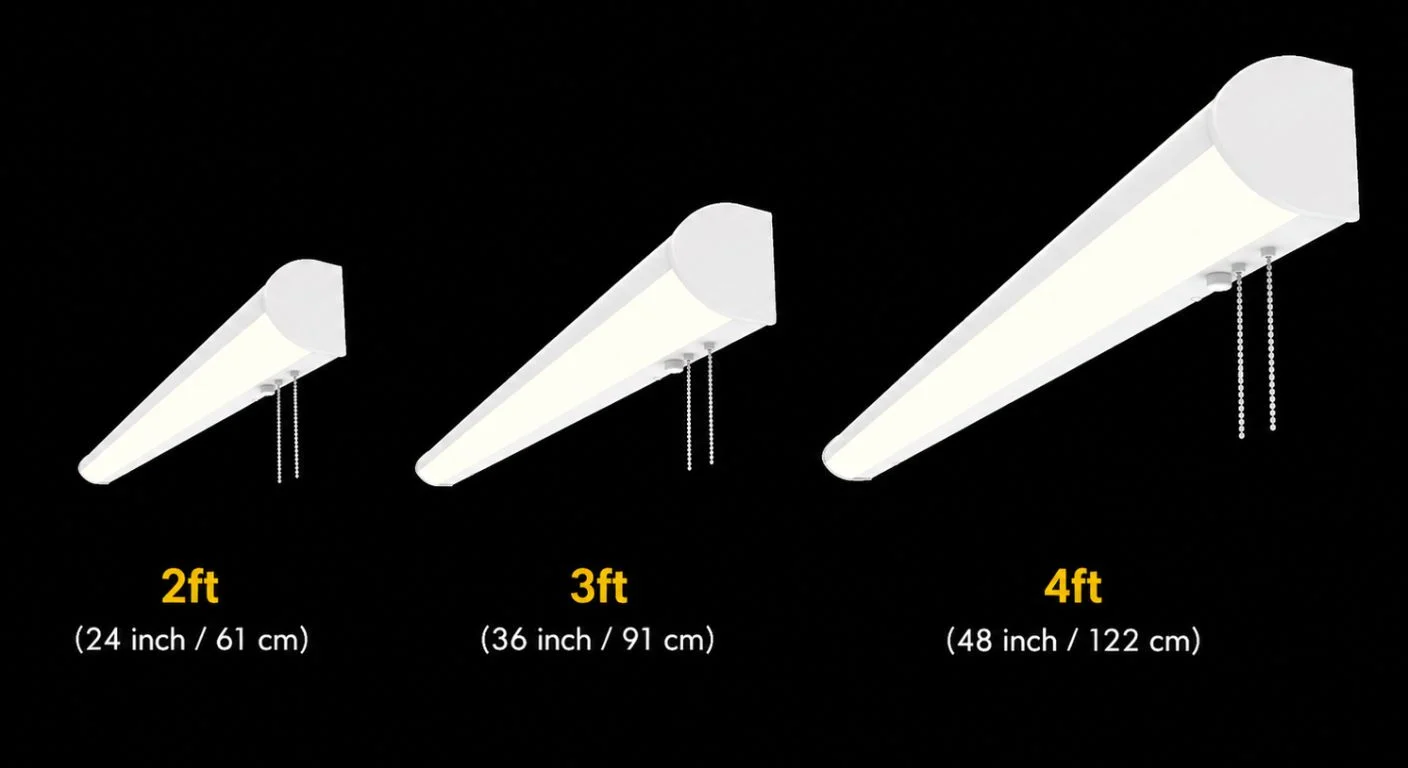
Prillumen offers multiple overbed fixture lengths. Selection should be based on bed width, headwall design, required coverage, mounting space and the lighting tasks documented by the project team.
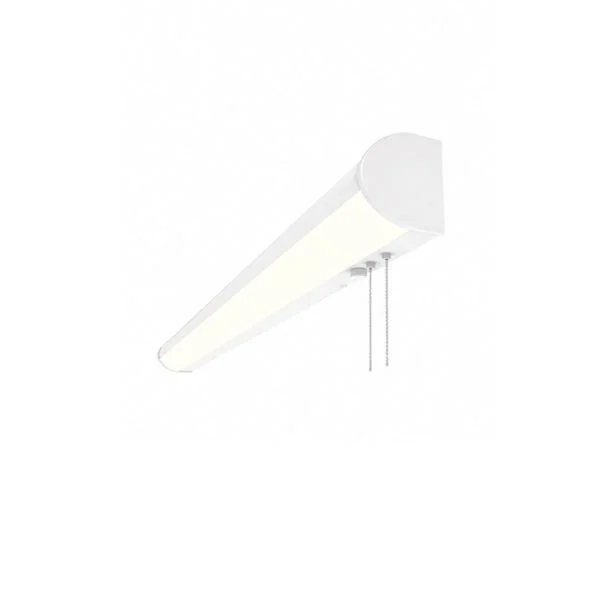
2FT Overbed Light
A compact option for limited wall space, focused bedside zones and room layouts that do not require a full-width four-foot housing.
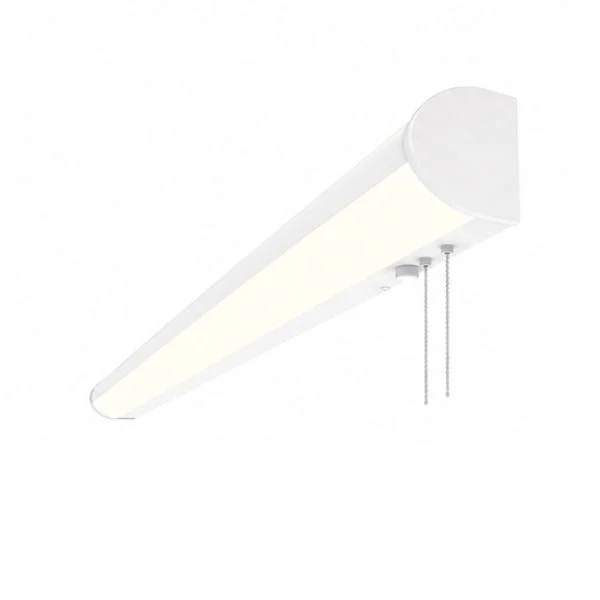
3FT Overbed Light
A mid-size platform for patient rooms requiring broader coverage while retaining a more compact wall-mounted form.
4FT Overbed Light
The widest standard family option for broad bedside coverage, higher output and multifunction patient-room lighting requirements.
Patient Room Applications
Review the Fixture in the Room, Not in Isolation
Overbed lighting interacts with the headwall, medical equipment, furniture, ceiling reflectance and patient sightlines. Application review helps avoid conflicts before installation.



Project Review
Coordinate the Details Before the Fixture Schedule Is Released
Mounting & Headwall
Confirm wall construction, backing, junction-box position, mounting height and conflicts with medical equipment.
Circuits & Controls
Define ambient, reading and exam switching, dimming and required wall, nurse-call or pillow-control interfaces.
Cleaning & Durability
Review lens, housing, finish and maintenance access against the facility cleaning and service requirements.
Emergency Operation
Document emergency output, duration, wiring and testing requirements where life-safety operation is required.
Submittal Documents
Identify specification sheets, photometric files, drawings, installation information and compliance documents needed for approval.
Project Quantities
Coordinate samples, room mockups, phased releases, packaging and repeat production for multi-room healthcare programs.
B2B Specification Support
What to Include in an Overbed Lighting RFQ
A complete request reduces revisions and helps the factory evaluate the correct optical, electrical and installation configuration.
Veelgestelde vragen
Hospital Overbed Lighting FAQ
What is a hospital overbed light?
A hospital overbed light is a patient-room luminaire mounted above or near the bed to coordinate more than one bedside lighting task. Depending on the project configuration, the fixture can support ambient uplight, patient reading light and higher-output examination illumination.
What lighting functions does the 4FT overbed fixture support?
The 4FT platform is designed around ambient, reading and examination requirements. The standard optical concept uses 60 percent downlight and 40 percent uplight. Final circuiting, switching sequence and control interfaces should be confirmed for the project.
What are the main specifications of the 4FT hospital overbed light?
The fixture is approximately 48.58 inches long or 1230 mm, with power up to 60W, efficacy up to 115 lm/W and output up to 6,900 lumens. It uses an extruded aluminum housing and offers 3000K, 4000K and 5000K selectable CCT.
Where should an overbed light be positioned?
Position depends on the room plan, bed centerline, headwall equipment, mounting height, optical distribution and required task illuminance. The project team should review reflected ceiling plans, headwall elevations and photometric information before installation.
Can the ambient and examination functions be controlled separately?
Project configurations can be reviewed for independent up and down lighting control. The required circuits, dimming, wall controls, nurse-call or pillow-switch interfaces must be identified before quotation and production.
Is an emergency battery option available?
An emergency driver can be reviewed as a project option. Emergency duration, output, wiring, testing requirements and applicable life-safety codes must be confirmed for the installation.
What information is needed for an overbed lighting quotation?
Provide fixture quantity, room type, drawings, bed and headwall layout, required lighting modes, CCT, voltage, controls, emergency requirements, certification requirements and delivery schedule.
Patient Room Lighting Project
Specify the 4FT Overbed Light Around the Room Requirements
Share the fixture schedule, patient-room drawings, required modes, controls, approvals, quantity and delivery target for configuration review and project pricing.