Hallway lighting goals
Effectief commercial hallway lighting transforms transition spaces from simple passageways into safe, visually comfortable, and energy-efficient pathways. Corridors experience continuous foot traffic and serve as vital egress routes, making high-performance illumination essential for safety, wayfinding, and overall architectural appeal.
Key Objectives for Corridor Lighting
- Safety and Code Compliance: Maintain required minimum footcandle levels along floors and emergency paths to ensure clear visibility and satisfy local building regulations.
- Visual Comfort and Glare Reduction: Prevent harsh contrasts and blinding glare using diffused lenses or indirect fixtures, keeping spaces welcoming for employees and visitors.
- Intuitive Wayfinding: Use consistent lighting lines and illuminated focal points to naturally guide traffic through complex facilities.
- Energie-efficiëntie: Reduce operating costs and meet sustainability targets through high-efficiency LEDs and integrated smart sensors.
Commercial Corridor Illumination Targets
| Parameter | Aanbevolen Standaard | Hoofvoordeel |
|---|---|---|
| Illuminance (Lux / FC) | 100–150 Lux (10–15 FC) | Ensures safe transit and clear floor visibility |
| Uniformity Ratio | 3:1 to 4:1 max-to-min | Eliminates dark patches and bright hotspots |
| cURL Too many subrequests by single Worker invocation. To configure this limit, refer to https://developers.cloudflare.com/workers/wrangler/configuration/#limits | 80+ CRI (90+ for hospitality) | Delivers accurate surface and architectural colors |
| cURL Too many subrequests by single Worker invocation. To configure this limit, refer to https://developers.cloudflare.com/workers/wrangler/configuration/#limits | cURL Too many subrequests by single Worker invocation. To configure this limit, refer to https://developers.cloudflare.com/workers/wrangler/configuration/#limits < 19 | Maximizes eye comfort in professional office hallway lights |
Balancing these functional performance metrics ensures your corridor lighting supports seamless navigation while lowering total life-cycle operating costs.
Fixture spacing and uniformity
Getting your spacing right prevents the dreaded "zebra stripe" pattern of alternating bright and dark spots along a walkway. In high-traffic environments, we aim for balanced illumination that guides foot traffic smoothly without causing visual fatigue.
Spacing-to-Mounting-Height (S/MH) Ratio
The distance between your commercial hallway lighting fixtures depends directly on ceiling height and beam angle. As a standard rule of thumb:
- Standard Downlights: Space fixtures roughly 1.0 to 1.2 times the ceiling height apart (e.g., an 8-foot ceiling generally requires 8 to 9.5 feet between centers).
- Wide-Beam Fixtures: Can be spaced up to 1.5 times the mounting height to cover broader surface areas.
- Continuous Linear Runs: Center runs along the corridor path to ensure consistent horizontal and vertical footcandle levels.
Choosing the right layout depends heavily on matching your space with the right cURL Too many subrequests by single Worker invocation. To configure this limit, refer to https://developers.cloudflare.com/workers/wrangler/configuration/#limits to eliminate harsh glare and maintain clean sightlines.
Recommended Uniformity Ratios
For balanced corridor lighting, we recommend maintaining a uniformity ratio (maximum to minimum light levels) of 3:1 or better along the central walking path.
| Metric | Target Value | Application Goal |
|---|---|---|
| Average Illuminance | 10–15 Footcandles (100–150 Lux) | Clear navigation and safety |
| Uniformity Ratio (Max:Min) | 3:1 (Max 4:1) | Eliminates disorienting dark patches |
| Wall Illuminance | 5–8 Footcandles (50–80 Lux) | Brightens vertical surfaces to open up tight halls |
Proper fixture placement ensures your ceiling hallway lights deliver smooth transitions from entryways into main working spaces while meeting standard building codes.
Recessed lighting layouts
Recessed fixtures deliver a clean, modern aesthetic while keeping ceiling lines uncluttered. When we design commercial hallway lighting, layout geometry directly dictates visual comfort and foot-traffic flow.
Centerline vs. Perimeter Placement
- Centerline Lineair Runs: Placing continuous 2-inch recessed linear lighting down the exact middle of the corridor provides balanced, symmetrical floor illumination. This setup is ideal for standard office hallway lights where clean uniformity is the top priority.
- Perimeter Wall Slots: Running recessed slots tight against a corridor wall washes vertical surfaces with light. This technique visually widens narrow passageways and eliminates the gloomy "tunnel" effect.
- Transverse (Crosswise) Patterns: Placing short linear slots perpendicular to the hallway path breaks up overly long spans and slows down visual pace in hospitality or corporate settings.
Choosing Linear Profiles vs. Downlights
| Layout Style | Beste toepassing | Spacing Strategy |
|---|---|---|
| Continuous Linear Slots | High-traffic office & institutional halls | End-to-end continuous runs |
| Asymmetric Corridor Slots | Healthcare and patient corridors | Hospital corridor recessed linear lighting offset to one side |
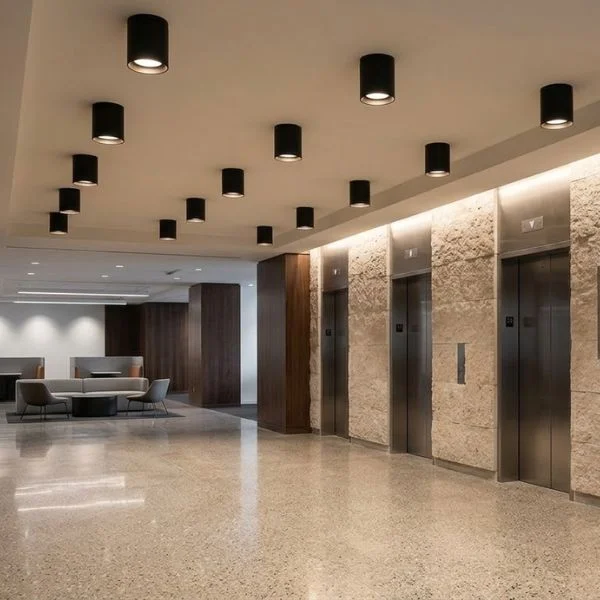
| Point Downlights | Elevator banks and hallway intersections | 6 to 8 feet on center |
Using recessed ceiling hallway lights with frosted diffusers or micro-prismatic optics ensures direct glare stays well below standard UGR thresholds, keeping corridors well-lit and comfortable around the clock.
Surface-mounted ceiling lighting
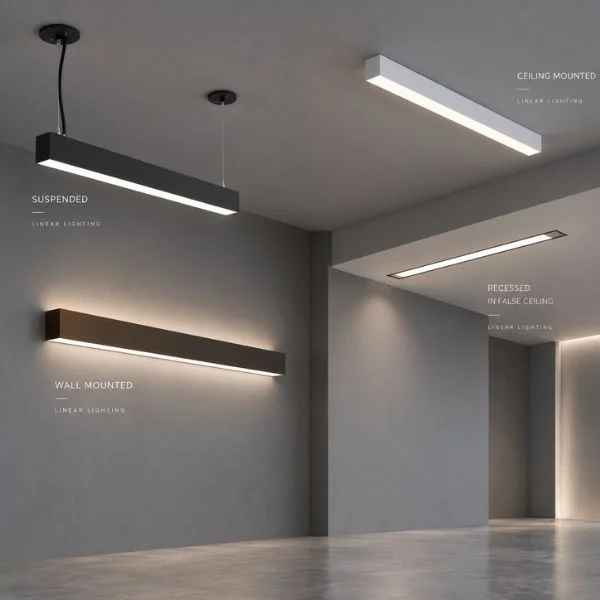
When recessed fixtures are not an option due to solid concrete slabs or restricted plenum depth, surface-mounted ceiling hallway lights provide a clean, high-performance solution. We design our ceiling-mounted linear LED lighting systems to deliver uniform illumination across long corridors without requiring intrusive ceiling cutouts or complex framing.
Key advantages for commercial corridors
Surface fixtures combine rapid installation with architectural appeal, making them a top choice for retrofit projects and modern industrial builds alike:
- Zero plenum space required: Mount directly to drywall, concrete, or exposed deck ceilings.
- Broad light distribution: Engineered diffusers spread light evenly wall-to-wall, eliminating harsh shadows in narrow pathways.
- Clean aesthetic lines: Continuous-run profiles maintain visual order and guide traffic flow through transition zones.
- Cost-effective upgrades: Easily replace outdated fluorescent wraps using existing junction boxes to cut labor time.
For workplace environments, deploying architectural surface-mounted LED office lighting enhances visual comfort, ensures glare-free transit, and delivers the precise foot-candle levels required for daily facility operations.
Linear runs and wayfinding
Continue lineaire runs do more than just illuminate a space; they define the flow of human movement. In commercial corridor lighting, using unbroken lines of light creates an intuitive visual path that naturally pulls foot traffic toward key destinations like lobbies, elevators, and exit stairwells.
Guiding traffic with continuous lines
When designing linear hallway lighting, the alignment of the fixtures establishes the speed and direction of the space:
- Longitudinal layouts: Installing continuous linear fixtures parallel to the walls emphasizes corridor length, visually expanding tight spaces and creating a clean, modern aesthetic.
- Perpendicular breaks: Breaking linear runs at intersections, elevator banks, or entryways alerts pedestrians to transition points and destination hubs.
- Wall-grazing accents: Combining continuous overhead lighting with recessed linear wall wash fixtures adds depth, highlighting architectural textures or signage without causing direct glare.
Wayfinding design tips for commercial corridors
| cURL Too many subrequests by single Worker invocation. To configure this limit, refer to https://developers.cloudflare.com/workers/wrangler/configuration/#limits | Wayfinding Strategy | Practical Benefit |
|---|---|---|
| Continuous Linear Runs | Center-mounted or offset ceiling lines | Guides uninterrupted foot traffic across long office spans |
| Pattern Intersections | L-shaped or T-shaped corner connectors | Clearly defines corner turns and pathway branches |
| Luminance Contrast | Higher lux levels at doorways and portals | Visually cues meeting rooms, restrooms, and egress points |
By utilizing sleek, seamless linear runs, commercial hallway lighting shifts from a purely functional utility into an active architectural tool that enhances navigation, safety, and visual comfort throughout your facility.
Wall lighting
Relying solely on overhead ceiling fixtures can leave commercial corridors feeling like dark tunnels. Adding wall-mounted fixtures delivers critical vertical surface illumination, expanding visual perception and eliminating harsh shadows. Whether outfitting upscale hospitality corridors or busy corporate pathways, wall illumination creates a balanced, layered aesthetic.
Eliminating the Tunnel Effect with Indirect Illumination
Direct downlights often leave the upper parts of corridor walls dark. Using an indirect wall lighting fixture directs lumens upward and across wall surfaces, reflecting a soft glow that makes narrow hallways feel spacious and open. This indirect bounce minimizes glare for building occupants while preserving clean, architectural sightlines.
Key Benefits of Wall-Mounted Corridor Lighting
- Enhanced Visual Comfort: Softens contrast ratios between bright ceilings and dark floor perimeters.
- Effective Wayfinding: Rhythmic fixture placement along corridor runs naturally guides foot traffic toward exits, elevators, and office suites.
- Architectural Accent: High-performance wall-mounted indirect lighting highlights textured wall finishes, artwork, and directional signage without creating hotspots.
- Secondary Safety Lighting: Functions seamlessly alongside primary office hallway lights to provide continuous, low-glare visibility during off-peak hours.
ADA Compliance and Placement Standards
When selecting fixtures for commercial hallway lighting, physical clearance is just as critical as photometric output:
- Projection Depth: Fixtures mounted between 27 inches and 80 inches above the finished floor (AFF) must not project more than cURL Too many subrequests by single Worker invocation. To configure this limit, refer to https://developers.cloudflare.com/workers/wrangler/configuration/#limits into the walking path to maintain strict ADA compliance.
- Mounting Height: Position fixtures between 66 to 72 inches AFF to keep light sources above eye level and prevent direct line-of-sight glare.
- Spacing Consistency: Maintain a 2:1 or 3:1 ratio relative to wall height between consecutive wandverlichting to prevent disjointed scalloping along the corridor.
CCT and controls
Getting the right correlated color temperature (CCT) and control strategy ensures your commercial hallway lighting operates efficiently while maintaining a professional visual appeal. We balance color consistency, visibility, and energy savings to meet building codes without sacrificing occupant comfort.
Selecting the right CCT for corridor lighting
Corridors connect diverse functional spaces, so the color temperature must bridge these environments smoothly:
- 3000K (Warm Wit): Best suited for hospitality, multi-family housing, and high-end executive suites seeking a welcoming ambiance.
- 3500K (Neutral White): A balanced tone widely used for corporate office hallway lights and mixed-use commercial properties.
- 4000K (Koel Wit): Ideal for healthcare facilities, educational institutions, and high-traffic commercial transit corridors requiring crisp visibility.
Met behulp van een 5CCT veldinstelbare inbouw-LED allows contractors to fine-tune color temperatures on-site to match adjacent architectonische verlichting effortlessly. Pairing the correct CCT with a high color rendering index of LED lights ensures finishes, signage, and wayfinding elements appear true to life.
Smart lighting controls and energy codes
Corridors are rarely occupied 100% of the time, making automated controls essential for compliance with energy standards like ASHRAE 90.1 and Title 24.
| Control Strategy | Functionality | Hoofvoordeel |
|---|---|---|
| Bi-Level Dimming | Dims fixtures to 20%–50% during vacancy rather than turning off completely. | Maintains baseline safety while cutting baseline energy use. |
| Bewegingssensoren | Detects movement via PIR or microwave sensors to bring fixtures to full brightness. | Maximizes fixture lifespan and reduces runtime hours. |
| Daglichtdetectie | Scales output down when corridors receive natural light from windows. | Prevents over-illumination in perimeter pathways. |
Design checklist
Before wrapping up your commercial hallway lighting plan, running through a structured checklist ensures you meet safety codes, architectural standards, and energy targets. We rely on this essential reference guide to review every layout before ordering fixtures or starting installation.
Corridor lighting verification table
| Project Stage | Design Factor | Standard Target | Status |
|---|---|---|---|
| Illuminance | Target Footcandles (Lux) | 10–15 FC (100–150 Lux) at floor level | [ ] |
| Uniformiteit | Max-to-min ratio | 3:1 or better to avoid dark spots | [ ] |
| Visueel comfort | cURL Too many subrequests by single Worker invocation. To configure this limit, refer to https://developers.cloudflare.com/workers/wrangler/configuration/#limits | cURL Too many subrequests by single Worker invocation. To configure this limit, refer to https://developers.cloudflare.com/workers/wrangler/configuration/#limits < 19 with recessed optics or diffusers | [ ] |
| Energy & Controls | Sensors & Dimming | 0–10V or DALI with occupancy step-dimming | [ ] |
| Emergency | Life safety compliance | 1 FC minimum along the egress path during power loss | [ ] |
Key steps for project execution
- Align with the architectural flow: Make sure linear hallway lighting or continuous runs guide foot traffic intuitively toward exits, stairs, and elevator lobbies.
- Match ceiling structures: Kies cURL Too many subrequests by single Worker invocation. To configure this limit, refer to https://developers.cloudflare.com/workers/wrangler/configuration/#limits for open plenum or concrete decks, and select shallow cURL Too many subrequests by single Worker invocation. To configure this limit, refer to https://developers.cloudflare.com/workers/wrangler/configuration/#limits for low-clearance T-bar ceilings.
- Coordinate wall vertical illumination: Add wall sconces or perimeter wash fixtures to brighten vertical surfaces, which makes narrow office hallway lights appear wider and more welcoming.
- Calibrate daylight harvesting: Near exterior windows, integrate photocells so ceiling hallway lights dim automatically when natural daylight is sufficient.
- Consult broader architectural standards: Cross-reference your plan with our comprehensive architectonische verlichtingsgids voor moderne ruimtes to ensure consistent color temperatures and finish trims across adjoining zones.
Blijf op de hoogte
Abonneer je op onze gratis nieuwsbrief.
Laat een reactie achter
Why high ceilings are challenging Tall architectural volumes—such as multi-story [...]
Main Types of Commercial Lighting Commercial spaces require distinct lighting [...]