Why high ceilings are challenging
Tall architectural volumes—such as multi-story atriums, double-height corporate lobbies, and open-plenum commercial offices—create striking visual impact. However, designing effective high ceiling lighting introduces complex photometric, structural, and visual challenges that standard commercial fixtures cannot resolve.
Key Lighting Obstacles in Tall Volumes
- Illuminance Loss Over Distance: As mounting height increases, delivered foot-candles drop sharply. Standard wide-beam fixtures scatter light across the upper walls rather than delivering usable lux to the floor and working planes.
- Direct Glare and Visual Fatigue: Pushing higher lumens through fixtures to compensate for height often results in harsh, unshielded brightness. Without deep-recessed light engines, anti-glare louvers, or micro-baffles, high-output commercial high ceiling lights cause elevated Unified Glare Ratings (UGR) and occupant discomfort.
- The “Cave Effect” (Upper Cavity Darkness): Illuminating only the floor in a tall interior leaves the upper ceiling cavity in deep shadow. This extreme contrast ratio makes expansive spaces feel oppressive, cavernous, and visually unbalanced.
- Scale and Proportion Imbalance: Standard compact luminaires visually disappear in expansive volumes. Lighting for tall ceilings requires fixtures with deliberate architectural scale, tailored finishes, and balanced massing to anchor the interior design.
Performance Challenges at a Glance
| Performance Challenge | Root Cause | Impact on Commercial Interiors |
|---|---|---|
| Insufficient Lux at Workplane | Uncontrolled beam diffusion over vertical distance | Under-lit desks, lobbies, and pathways |
| High Glare (High UGR) | Exposed diodes and shallow optical cutoffs | Visual discomfort and reduced productivity |
| Ceiling Cavity Shadows | Lack of dedicated indirect uplight distribution | Cavernous, uninviting architectural feel |
| Visual Disconnect | Undersized fixtures or incorrect suspension | Disrupted spatial hierarchy and aesthetics |
Fixture types for high ceilings
Selecting the right luminaire typology is essential when planning lighting for tall ceilings. Standard fixtures quickly lose punch over extended vertical distances or produce uncomfortable glare. We design and specify high-performance architectural fixtures engineered to project light efficiently while preserving visual comfort across elevated spaces.
Here are the primary commercial high ceiling lights tailored for high clearances:
cURL Too many subrequests by single Worker invocation. To configure this limit, refer to https://developers.cloudflare.com/workers/wrangler/configuration/#limits
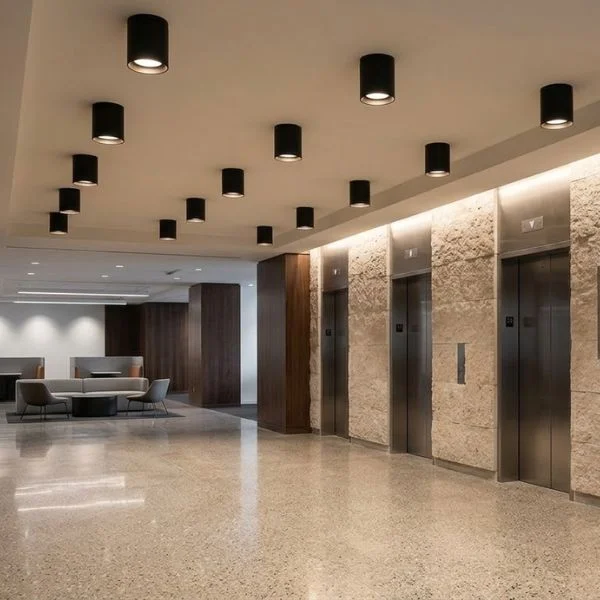
Pendant and surface-mounted cylinders provide punchy, directional illumination right where it is needed on the working plane.
Mounting Versatility: Cable- or rigid-stem pendant lights high ceiling options lower the light source into the active zone, reducing throw distance.
Optische Precisie: Precision reflectors and tight TIR optics (15° to 30°) drive high-lumen output straight down without scattering light across the ceiling void.
Esthetiek: Schoonheid Compact cylindrical housings integrate naturally into open-plenum layouts, concrete decks, and exposed structural steel.
Suspended Linear Systems
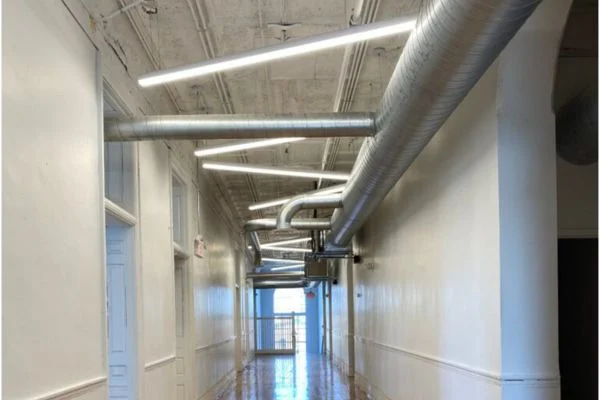
Continue lineaire runs deliver uniform, shadow-free illumination across expansive commercial interiors. Exploring the right types of commercial lighting fixtures for offices and retail helps teams integrate direct/indirect linear luminaires. The downlight illuminates task surfaces below, while the uplight softens high structural ceilings to eliminate the dark “cave effect.”
Deep-Set High-Output Downlights
For clean, uncluttered architectural ceiling planes, high-lumen recessed downlights maintain a flush aesthetic without sacrificing performance:
Glare Suppression: Deeply recessed LED light engines paired with secondary baffles or honeycomb louvers ensure low UGR (Unified Glare Rating).
Architecturale integratie: Available in trimless and flanged formats that blend effortlessly into drywall, acoustic tiles, or custom wood-slat ceilings.
High-Lumen Track Systems and Spotlights
Architectural track systems equipped with adjustable, high-output spotlight heads give you total directional freedom. They are ideal for tall retail stores, multi-level atriums, and hospitality settings where accent lighting needs to adapt as floor merchandising or seating layouts evolve.
Suspended lighting and mounting height
When working with vertical clearances above 14 to 20 feet, mounting fixtures flush against the ceiling deck often wastes usable lumens. We use adjustable suspension systems on our architectural cylinders and linear profiles to bring the light source closer to the occupied zone, ensuring adequate foot-candles on work surfaces without over-driving power consumption.
Balancing visual scale and delivered lux
Lowering the mounting height solves two critical design challenges in tall commercial interiors: it bridges the throw distance to the floor plane and creates a comfortable human-scale canopy within voluminous rooms. In expansive open workspaces, integrating high-performance suspended office lighting maintains the desired illuminance levels while keeping glare well above normal sightlines.
Aircraft cable vs. rigid stem mounting
Selecting the right suspension hardware ensures both structural stability and clean architectural lines:
- Field-Adjustable Aircraft Cable: Delivers a minimalist, floating aesthetic. It allows precision leveling on-site and works well in low-draft interior settings.
- Rigid Pendant Stems: Recommended for areas near heavy HVAC supply diffusers, exterior vestibules, or open lobbies where airflow could cause cable-hung fixtures to sway.
- Direct / Indirect Distribution: For open ceilings with exposed mechanicals, suspended fixtures with an uplight component illuminate the upper cavity to eliminate harsh overhead shadows.
Recommended mounting height guidelines
| Ceiling Height | Recommended Fixture Drop | Primary Optical Approach |
|---|---|---|
| 12 to 15 ft | 2 to 3 ft below deck | Medium flood distribution (35°–45°) |
| 16 to 20 ft | 4 to 6 ft below deck | Narrow to medium flood optics (24°–35°) with deep baffles |
| 20+ ft (Atriums/Lobbies) | 6 to 10+ ft drop or tiered arrays | Tight spot TIR optics (15°–20°) for targeted task throw |
Setting a consistent suspension plane across open spaces prevents visual clutter, maintains uniform light levels, and integrates cleanly with structural beams and overhead services.
Light distribution and ceiling brightness
When designing lighting for tall ceilings, managing light distribution is just as critical as raw lumen output. One of the most common issues in commercial spaces with high clearances is the “cave effect”—where downward-focused fixtures illuminate the floor, but leave the exposed ceiling and upper walls in complete shadow.
Balancing direct illumination with balanced vertical and ceiling brightness creates visual comfort and makes expansive architectural spaces feel open and balanced.
Eliminating the Cave Effect with Direct/Indirect Distribution
For open-plenum architectures, exposed structural ceilings, and commercial spaces, relying solely on downlighting creates harsh contrast. Incorporating direct/indirect luminaires solves this problem by splitting the lumen output:
- Direct Downlight Component (70%–80%): Drives targeted foot-candles directly to the working plane and floor surfaces without spilling wasted light.
- Indirect Uplight Component (20%–30%): Washes the ceiling deck to reflect ambient light downward, softening shadows and highlighting architectural details.
Using balanced direct/indirect architectural linear systems ensures proper task visibility while maintaining high overall space efficacy, as detailed in our guide to LED lights for office buildings.
Precision Beam Spreads for High Mounting Heights
Wide flood distributions scatter light across upper vertical planes, causing direct glare and weak floor illuminance. We design our high-ceiling fixtures with precision TIR optics and deep-set reflectors to ensure tight, efficient light delivery over long distances:
| Beam Spread | Typical Beam Angle | Best Architectural Application |
|---|---|---|
| Narrow Spot | 15° – 20° | High atriums (20+ ft) targeting specific focal points, lobby displays, and reception counters. |
| Medium Flood | 25° – 35° | General high-ceiling lighting (14–20 ft) delivering uniform working-plane foot-candles without glare. |
| Wide / Batwing | 50° – 60°+ / Batwing | Indirect ceiling washing and low-glare wide ambient linear distribution. |
Visual Comfort and Glare Control
In high-ceiling commercial interiors, high-output fixtures can quickly become blinding if the LED diodes remain exposed within normal sightlines. We prioritize glare control by pairing tight beam control with deep baffle architecture, anti-glare louvers, and secondary reflectors to maintain a low UGR (Unified Glare Rating) while pushing usable illumination exactly where your design requires it.
Large spaces and fixture scale
When designing lighting for tall ceilings in expansive commercial interiors, fixture scale is just as critical as raw lumen output. Undersized luminaires get visually lost in vast vertical volumes, leaving the ceiling plane looking sparse and disconnected from the interior architecture below. We balance scale, visual weight, and performance to ensure every luminaire holds its own within the space.
Matching Luminaire Scale to Room Volume
Choosing the right physical footprint prevents visual clutter and establishes a clean architectural rhythm across open areas.
- Substantial Architectural Cylinders: Rather than scattering dozens of small fixtures across a wide ceiling, we utilize larger-diameter suspended cylinders. Their bold geometric profile provides visual substance while delivering focused, high-candela downward illumination.
- Continuous Linear Formations: Long, continuous suspended linear runs anchor open-concept offices and expansive corridors, establishing sleek sightlines instead of a cluttered grid of individual points. Exploring the proper cURL Too many subrequests by single Worker invocation. To configure this limit, refer to https://developers.cloudflare.com/workers/wrangler/configuration/#limits allows you to select profiles that match your specific ceiling grid and spatial proportions.
- Grouped Pendant Configurations: In expansive lounge zones or open seating, grouping high-output pendant lights for high ceilings creates intentional focal zones without losing optical efficiency.
| Ceiling Height | Recommended Fixture Typology | Visual & Optical Strategy |
|---|---|---|
| 14 ft – 18 ft | Medium architectural cylinders & continue lineaire runs | Maintains clean sightlines; balances direct illumination with sleek fixture profiles. |
| 18 ft – 25 ft+ | Large-scale suspended cylinders & high-output linear direct/indirect | Fills vertical volume; prevents ceiling cavity darkness while projecting foot-candles down to the floor. |
Aesthetic Integration Across Finishes
In massive commercial spaces with exposed mechanicals, wood slats, or concrete decks, the fixture housing becomes part of the interior palette. We provide precision optical engines paired with custom RAL powder-coated finishes, ensuring large-scale commercial high ceiling lights seamlessly complement the architectural envelope.
Atriums and lobbies
Commercial lobbies and multi-story atriums are the primary visual statements of any building. These expansive spaces demand an intentional balance between bold architectural presence, comfortable ambient illumination, and precise optical performance from extreme mounting heights.
Balancing Architectural Scale and Visual Comfort
In high-volume entryways, standard commercial high ceiling lights often create excessive glare or leave the floor plane under-illuminated. We design our high ceiling lighting systems to solve these architectural challenges by layering vertical and horizontal illumination:
- Pendant Lights and Suspended Cylinders: Installing high-output cURL Too many subrequests by single Worker invocation. To configure this limit, refer to https://developers.cloudflare.com/workers/wrangler/configuration/#limits for high ceilings anchors open air space, lowers the effective visual plane, and directs light exactly where visitors walk and gather.
- Deep-Recessed Downlights with Precision TIR Optics: For clean ceiling lines, deep-set downlights with narrow-to-medium beam distributions (15° to 30°) punch light directly to the lobby floor without scattering light into occupants’ sightlines.
- Aimable Track Systems: High-output track heads allow targeted accent lighting on reception desks, architectural columns, acoustic wood paneling, and brand feature walls.
Material Rendering and Ambiance
Lobbies frequently showcase premium materials, from natural stone to architectural metals and custom millwork. When specifying atrium lighting, light quality is just as crucial as fixture output.
Selecting fixtures with high CRI (90+ standard) ensures architectural finishes look rich, saturated, and authentic. Specifiers should evaluate the color rendering index of LED lights alongside CCT options—such as warm 3000K for hospitality-driven corporate lobbies or 3500K–4000K for modern commercial environments—to set the right tone right from the front doors.
Controls and maintenance
Managing high-ceiling lighting requires a proactive plan for adjustments and servicing. When fixtures hang 20 feet or higher, simple tasks like adjusting output or replacing components become major operational expenses that require scissor lifts and after-hours labor. We engineer our architectural luminaires to minimize physical interventions while offering dynamic lighting control.
Smart Controls for High-Ceiling Environments
Adjusting commercial high ceiling lights shouldn’t require manual access. Integrating the right dimming and control protocols allows facility managers to balance daylight harvesting, establish scenes, and schedule light levels across large zones seamlessly.
- 0-10V and DALI-2 Integration: Standard wired architectural protocols that provide smooth, flicker-free dimming from 100% down to 1% or 0.1%, ideal for corporate boardrooms, lobbies, and open-plan offices.
- Wireless Mesh (Casambi / Bluetooth): Eliminates the need to run extra control wiring through high plenums. You can commission, group, and tune fixtures directly from an app or gateway on the ground.
- Tunable White and Dim-to-Warm: Enables dynamic adjustments to support circadian rhythms or shift the ambiance from daytime productivity (3500K–4000K) to evening hospitality events (1800K–3000K).
Maintenance-First Fixture Engineering
To keep lighting for tall ceilings running without costly disruptions, fixture reliability and accessible engineering are critical.
- Remote Driver Configurations: By placing LED drivers in accessible electrical closets or lower junction boxes, routine electrical servicing can happen in minutes at ground level without disturbing the ceiling cavity.
- Thermisch beheer: Deep-cast aluminum housings dissipate heat efficiently, protecting the LED chips and precision TIR optics from thermal stress and lumen degradation over long operating cycles.
- Certified Durability: Selecting fixtures built to rigorous North American safety certifications and standards ensures reliable performance in both dry and damp open-plenum architectural spaces.
Selection checklist
Selecting the right luminaires for tall architectural spaces requires balancing beam precision, visual comfort, and long-term maintenance. When specifying commercial high ceiling lights, we use this practical checklist to ensure every fixture delivers the required foot-candles without causing glare or ceiling cavity darkness.
1. Photometrics and Working-Plane Lux
- Evaluate Delivered Lumens: Focus on lux or foot-candles delivered to the task plane rather than total raw package output.
- Run IES Layout Simulations: Verify target light levels with accurate photometric models before finalizing fixture counts.
- Select Narrow-to-Medium Optics: Use 15° to 30° TIR optics or faceted reflectors to throw light down through high vertical clearances effectively.
2. Glare Control and Visual Comfort
- Specify Deep-Set Light Engines: Ensure LEDs are recessed within the housing to cut off direct line-of-sight view to the diode.
- Add Anti-Glare Accessories: Incorporate secondary baffles, cross louvers, or honeycomb louvers to maintain a low Unified Glare Rating (UGR).
- Direct/Indirect Balance: For open structures, pair downward illumination with an uplight component to eliminate dark ceiling cavities.
3. Suspension, Mounting, and Integration
- Match Suspension to Airflow: Use rigid stems in atriums or spaces with high HVAC air movement, and adjustable aircraft cables for clean open-office layouts.
- Coordinate Architectural Lines: When integrating linear accents alongside tall open plenums, specify flush 2-inch recessed linear lighting or wider 4-inch recessed linear slot lighting for crisp, continuous transitions along perimeter soffits.
- Aangepaste Afwerkingen: Align fixture housings with exposed structural steel, wood slats, or mechanical ductwork using custom RAL powder coating.
4. High-Ceiling Specification Matrix
| Evaluation Parameter | cURL Too many subrequests by single Worker invocation. To configure this limit, refer to https://developers.cloudflare.com/workers/wrangler/configuration/#limits | Why It Matters for High Ceilings |
|---|---|---|
| cURL Too many subrequests by single Worker invocation. To configure this limit, refer to https://developers.cloudflare.com/workers/wrangler/configuration/#limits | 90+ CRI / R9 > 50 | Preserves natural material tones and interior architectural finishes |
| Optical Beam Angles | 15°, 24°, 36°, or 50° Interchangeable | Prevents uncontrolled light scatter across tall vertical voids |
| cURL Too many subrequests by single Worker invocation. To configure this limit, refer to https://developers.cloudflare.com/workers/wrangler/configuration/#limits | 0-10V, DALI-2, Casambi (Bluetooth Mesh) | Enables flexible scene control without expensive control rewiring at height |
| Montagemateriaal | Aircraft cable, rigid pendant stem, track | Ensures stability, clean alignment, and ease of aiming |
| Certificeringen | cULus listed (Damp / Dry locations) | Meets commercial building codes and safety compliance across North America |
5. Controls and Servicing Strategy
- Adopt Wireless Controls: Integrate Casambi or standard 0-10V/DALI-2 protocols to simplify zoning and scene configuration after installation.
- Remote Driver Options: Where ceiling heights make routine access difficult, locate drivers in accessible remote enclosures to simplify future maintenance.
Blijf op de hoogte
Abonneer je op onze gratis nieuwsbrief.
Laat een reactie achter
Main Types of Commercial Lighting Commercial spaces require distinct lighting [...]

Explore showroom lighting design with expert tips on CRI CCT glare control ceiling lights linear lighting and display focused scenes