사무실 조명
Design Guide for Modern Workplaces: Engineering Fundamentals
Employee eye strain, screen glare, and soaring energy bills usually trace back to poor initial lighting engineering. We design high-performance commercial office lighting systems that balance visual comfort, architectural style, and strict energy code requirements.
Workplane Foot-Candles and Uniformity Benchmarks
Delivering the correct light level at the task surface ensures productive visual performance without over-illuminating the space.
- Workplane Illuminance: Target 30–50 foot-candles (300–500 lux) at desktop height for general screen and paper tasks.
- Target Illuminance Uniformity Ratio: Maintain a baseline ratio of >= 0.60 across task areas to eliminate high-contrast dark spots.
- 색상 재현 지수 (CRI): Mandate CRI >= 90 to render accurate colors and reduce employee eye fatigue.
- Correlated Color Temperature (CCT): Spec 3000K–4000K to support a crisp, energetic workplace environment.
Low Glare Office Lighting Optics
Direct glare from unshielded commercial office ceiling lights creates screen reflections and causes headaches. We strictly control beam distribution through specialized optical engineering.
| Glare Control Element | Engineering Function | Standard Benchmark |
|---|---|---|
| cURL Too many subrequests by single Worker invocation. To configure this limit, refer to https://developers.cloudflare.com/workers/wrangler/configuration/#limits | Prevents direct visual discomfort | UGR <= 19 |
| Micro-prismatic Diffusers | Refracts fixture output to soften peak brightness | 균일한 빛 분포 |
| Deep-cell Louvers | Shields direct line-of-sight LED source access | Maximum glare cutoff |
| Batwing Optics | Casts light outward at wider angles | Broad coverage without hot spots |
Code Compliance Framework
Meeting North American commercial building energy standards requires tight wattage budgeting and smart dimming protocols right out of the box.
- ASHRAE 90.1 Energy Standard Compliance: Maintain a total Lighting Power Density (LPD) under 0.61 W/sq.ft. in open space layouts.
- California Title 24: Implement continuous 0–10V flicker-free dimming controls for flexible light-level tuning.
- OSHA Minimums: Maintain baseline safety illumination levels along all egress paths and active work zones.
Area-by-Area Spatial Lighting Design Strategies
Every zone in a modern workplace serves a distinct operational purpose. Tailoring fixtures to the specific needs of each area ensures ideal light levels, lower energy usage, and reduced eye strain.
Zone A: Open-Plan Workstations
In open layouts, balancing overhead illumination with glare control keeps team productivity high and screen glare low. We design these spaces around balanced task and ambient light.
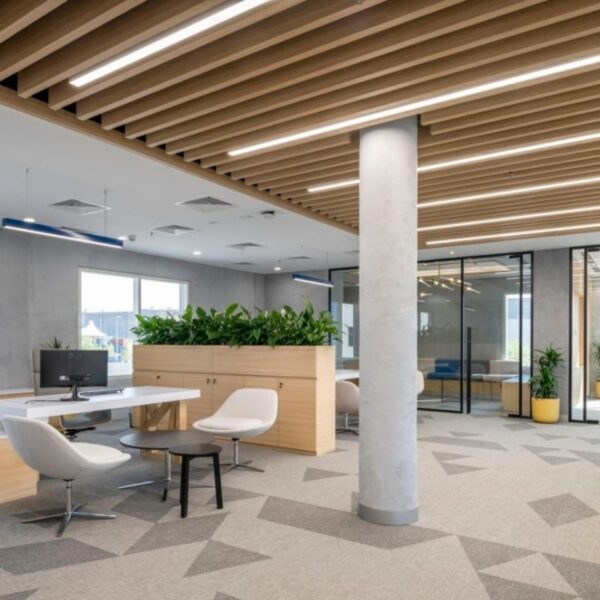
- 매달기형 선형 Pendants: We recommend 70/30 or 50/50 light distributions. Specifying cURL Too many subrequests by single Worker invocation. To configure this limit, refer to https://developers.cloudflare.com/workers/wrangler/configuration/#limits bounces ambient light off the ceiling while providing soft downlight on work surfaces, eliminating monitor reflections.
- 음향 펠트 Linear Lighting: Integrating sound-absorbing PET felt bodies directly into cURL Too many subrequests by single Worker invocation. To configure this limit, refer to https://developers.cloudflare.com/workers/wrangler/configuration/#limits fixtures solves noise reverberation issues in open floors without cluttering ceiling real estate.
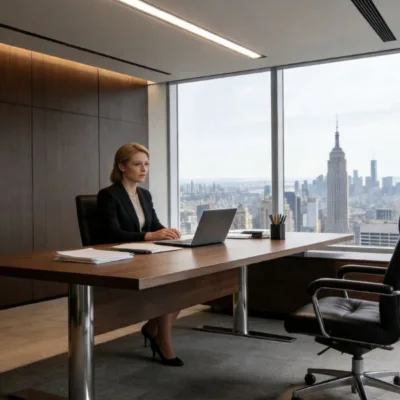
Zone B: Private Offices & Executive Suites
Executive spaces demand clean architectural lines combined with direct control over illumination levels and color temperature.
- Trimless Slot Integration: We specify flush mud-in trimless recessed linear lights to create a continuous, drywall-integrated aesthetic.
- Field Adjustability: Standardizing on 3-CCT field-selectable modules paired with smooth 0–10V flicker-free dimming controls lets occupants adapt lighting from focused task work to relaxed meeting settings.
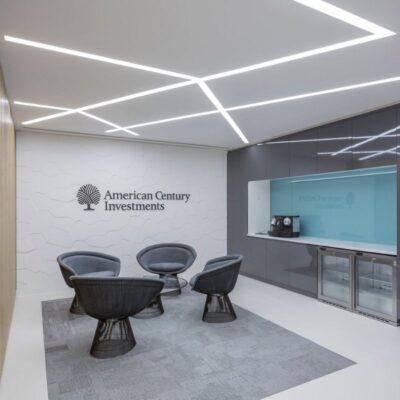
Zone C: Lobbies, Receptions & Social Hubs
First impressions matter. Gathering zones require dynamic visual anchor points that support brand identity while delivering adequate illumination.
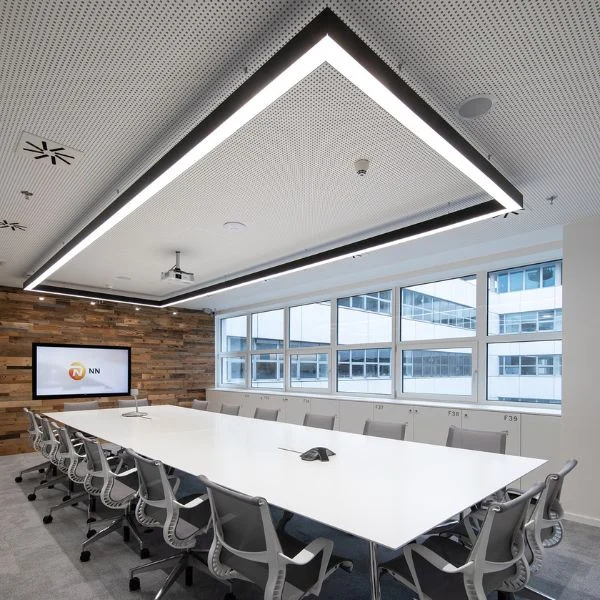
- Geometric Modular Fixtures: We assemble continuous linear clusters—such as hexagons, Y-shapes, and circular rings—using pre-engineered structural joiners.
- Architectural Focal Points: These geometric patterns deliver uniform lumen output while transforming plain drywall or exposed ceilings into modern focal features.
Zone D: Corridors, Hallways & Wayfinding Pathways
Transit zones require continuous lighting that guides foot traffic safely without creating shadow gaps or excessive energy draw.
- Seamless Linear Runs: cURL Too many subrequests by single Worker invocation. To configure this limit, refer to https://developers.cloudflare.com/workers/wrangler/configuration/#limits eliminate breaks across long corridors for clean, uninterrupted visual lines.
- Corner Kits & Compliance: We utilize pre-engineered L, T, and X corner kits for crisp directional transitions while keeping wall-mounted profiles within strict ADA projection standards.
Office Zone Lighting Parameters
We match performance specs to spatial needs, ensuring every area balances energy efficiency, visual comfort, and code compliance. Reference our guide on types of luminaires for lighting design to select the right fixtures for your workplace lighting layout.
| Spatial Zone | Target Illuminance | Glare Rating | cURL Too many subrequests by single Worker invocation. To configure this limit, refer to https://developers.cloudflare.com/workers/wrangler/configuration/#limits | Primary Luminaire Selection |
|---|---|---|---|---|
| cURL Too many subrequests by single Worker invocation. To configure this limit, refer to https://developers.cloudflare.com/workers/wrangler/configuration/#limits | 30–50 fc (300–500 lux) | UGR < 19 | 3500K–4000K | Direct/indirect linear pendants (70/30 or 50/50 light split) |
| Private Offices & Suites | 30–40 fc (300–400 lux) | UGR < 19 | 3000K–4000K | Flush 2-inch recessed linear lighting with trimless mud-in profiles |
| Lobbies & Social Hubs | 15–25 fc (150–250 lux) | UGR < 22 | 3000K–3500K | Geometric architectural shapes (Rings, Hexagons, Y-clusters) |
| Corridors & Pathways | 10–15 fc (100–150 lux) | UGR < 22 | 3000K–4000K | Continuous linear recessed runs with pre-engineered corner kits |
Key Technical Benchmarks
- Workplane Foot-Candles (fc) vs. Lux: We target 30–50 fc on desk surfaces to maintain optimal visual clarity for task-heavy commercial office lighting applications.
- Unified Glare Control (UGR < 19): Low glare office lighting optics maintain a UGR under 19 in primary work zones to eliminate screen reflections and reduce eye strain.
- 색상 정확도: Standard CRI >= 90 across all linear office lighting products ensures accurate color rendering in modern office environments.
- Field Flexibility: 3-CCT field-selectable drivers allow installers to toggle between 3000K, 3500K, and 4000K directly on-site, streamlining inventory and simplifying field adjustments.
Lighting Controls & Smart Energy Optimization
Smart lighting controls turn fixed energy expenses into adaptable, low-cost assets. We integrate automated control strategies and high-efficiency driver hardware directly into our workplace fixtures to help facility managers lower operating costs and effortlessly comply with local energy standards.
Automated Control Strategies
Smart controls adjust output based on live room occupancy and daylight availability, eliminating energy waste across open workfloors and enclosed rooms:
- Daylight Harvesting Photocells: Sensors constantly track daylight coming through perimeter windows, auto-dimming nearby fixtures to hold target foot-candle levels without manual adjustment.
- PIR & Dual-Tech Occupancy Sensors: Passive Infrared (PIR) tracks line-of-sight movement in open zones, while Dual-Technology (PIR + Ultrasonic) prevents false shutoffs in enclosed spaces like restrooms and partitioned offices.
- Vacancy Mode Settings: Configuring controls for manual-on / auto-off prevents accidental triggering when staff briefly pass through unoccupied spaces, maximizing system efficiency.
Driver Systems & Dimming Integration
A dependable power system forms the foundation of modern workplace lighting performance. We pair our architectural fixtures with robust drivers built for long-term commercial operation:
- Universal 120-277V Auto-Sensing Drivers: Universal input drivers automatically adjust to standard commercial line voltages, streamlining ordering and simplifying site installation.
- 0–10V Flicker-Free Dimming Controls: High-grade driver architecture delivers continuous, smooth dimming down to 1% without visible banding, driver buzz, or stroboscopic flicker on digital screens.
- Building Management Compatibility: Standard protocol support ensures seamless pairing with centralized energy platforms. Learn how to align driver selections with your space layout in our 현대 사무실용 조명 시스템 구매 가이드.
Specifier & Contractor Implementation Workflow
In this section of our Office Lighting Design Guide for Modern Workplaces, we break down the practical step-by-step workflow required for specifiers, engineers, and contractors to execute a seamless commercial installation.
Photometric Simulation & Layout Verification
Before ordering fixtures, photometric verification is essential to ensure design performance on the job site.
- AGi32 & DIALux Modeling: We run detailed photometric simulations to confirm target workplane foot-candles and uniformity ratios before procurement.
- Complimentary Layout Services: We provide complete layout support to eliminate guesswork, prevent light level miscalculations, and avoid job site change orders.
Submittal Package Assembly
We streamline the submittal approval process by providing complete, pre-assembled documentation packages for fast spec approval.
- IES Files: Precise 3D photometric data ready for software integration.
- Spec Sheets: Clear technical details, structural dimensions, and electrical schematics.
- Safety Listings: Complete UL and ETL safety certifications to clear local building inspection requirements effortlessly.
- DLC Premium Qualifications: High-efficacy ratings that ensure your project qualifies for maximum utility energy rebates.
Inventory & Installation Management
Keeping project costs down and timelines on track requires flexible hardware and reliable supply chains.
- SKU Streamlining: Our 3-CCT and wattage-selectable luminaires allow installers to adjust color temperature (3000K, 3500K, 4000K) and lumen output directly on-site, cutting warehouse stock requirements significantly.
- Direct Factory Sourcing: When cURL Too many subrequests by single Worker invocation. To configure this limit, refer to https://developers.cloudflare.com/workers/wrangler/configuration/#limits, working directly with our production line guarantees low minimum order quantities (MOQs) and rapid lead times for custom linear lengths and architectural finishes.
Modern Workplace Lighting FAQs
What are the standard foot-candle requirements for modern open offices?
Modern open offices require 30 to 50 foot-candles (fc) or cURL Too many subrequests by single Worker invocation. To configure this limit, refer to https://developers.cloudflare.com/workers/wrangler/configuration/#limits on the desktop workplane.
| Application Zone | Target Foot-Candles (fc) | cURL Too many subrequests by single Worker invocation. To configure this limit, refer to https://developers.cloudflare.com/workers/wrangler/configuration/#limits |
|---|---|---|
| Screen-Heavy Workstations | 30 fc | cURL Too many subrequests by single Worker invocation. To configure this limit, refer to https://developers.cloudflare.com/workers/wrangler/configuration/#limits |
| General Office Work | 40 fc | 400 lux |
| Detail & Paperwork Tasks | cURL Too many subrequests by single Worker invocation. To configure this limit, refer to https://developers.cloudflare.com/workers/wrangler/configuration/#limits | cURL Too many subrequests by single Worker invocation. To configure this limit, refer to https://developers.cloudflare.com/workers/wrangler/configuration/#limits |
Maintaining an illuminance uniformity ratio of >= 0.60 across all workplanes prevents eye fatigue caused by drastic brightness contrasts.
How do direct/indirect linear pendants reduce monitor screen glare?
Direct/indirect linear pendants split light output (typically 70/30 or 50/50). Upward light reflects off the ceiling to create diffuse ambient illumination, while downward optics project light directly onto the desk surface. Specifying high-performance cURL Too many subrequests by single Worker invocation. To configure this limit, refer to https://developers.cloudflare.com/workers/wrangler/configuration/#limits maintains a Unified Glare Rating of UGR < 19, eliminating distracting reflections on computer monitors.
How do Title 24 and ASHRAE 90.1 impact office light fixture specification?
Building energy codes establish strict rules for fixture selection and lighting control integration:
- Lighting Power Density (LPD): ASHRAE 90.1 caps open office power usage under 0.61 W/sq.ft.
- Mandatory Continuous Dimming: California Title 24 requires continuous 0–10V flicker-free dimming down to 10% or lower.
- Automated Energy Controls: Specs must integrate daylight harvesting photocells and occupancy/vacancy sensors to automatically dial back power consumption in unoccupied zones.
Why use acoustic linear lights in open-plan office environments?
Open-plan offices with exposed ceilings often suffer from echo and chatter. Acoustic felt cURL Too many subrequests by single Worker invocation. To configure this limit, refer to https://developers.cloudflare.com/workers/wrangler/configuration/#limits fixtures address two design challenges in one fixture:
- Sound Absorption: High-density recycled PET felt reduces sound reverberation in open spaces.
- Dual-Function Efficiency: Integrating premium sound-attenuating panels into our best linear lighting for open office installations eliminates the need for separate acoustic baffles, saving labor and ceiling grid real estate.
계속 소식을 받아보세요
무료 뉴스레터 구독하기.
댓글 남기기
Learn how 0–10V dimming works in commercial LED linear lighting, including wiring, drivers, control compatibility, applications and troubleshooting.
Ever wonder why an outfit looks vibrant in natural sunlight, [...]