
Reiheneinbaustrahlerbeleuchtung
Architectural recessed lighting systems designed to integrate cleanly with commercial ceilings—from narrow SLOT profiles and continuous luminous lines to recessed linear panels for accessible ceiling systems.
Designed Into the Ceiling.
Einbau- cURL Too many subrequests by single Worker invocation. To configure this limit, refer to https://developers.cloudflare.com/workers/wrangler/configuration/#limits becomes part of the architecture rather than an object below it. Clean apertures, continuous luminous lines and coordinated mounting details allow the lighting system to follow the geometry of the ceiling.

Three Profiles. One Architectural Language.
SLOT 2, SLOT 3 and SLOT 4 share a coordinated architectural language while giving designers different visual scales, luminous apertures and performance ranges. Specify individual fixtures or develop continuous recessed lines across larger commercial interiors.
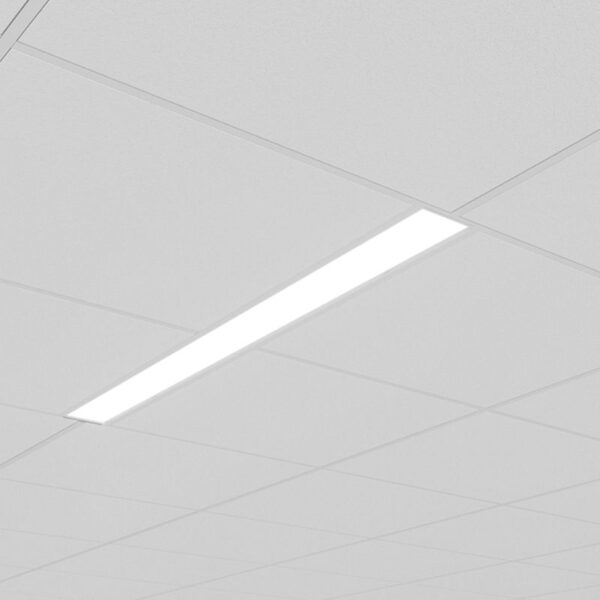
Compact Architectural Aperture
A refined recessed profile for minimal ceiling lines and smaller-scale architectural spaces.
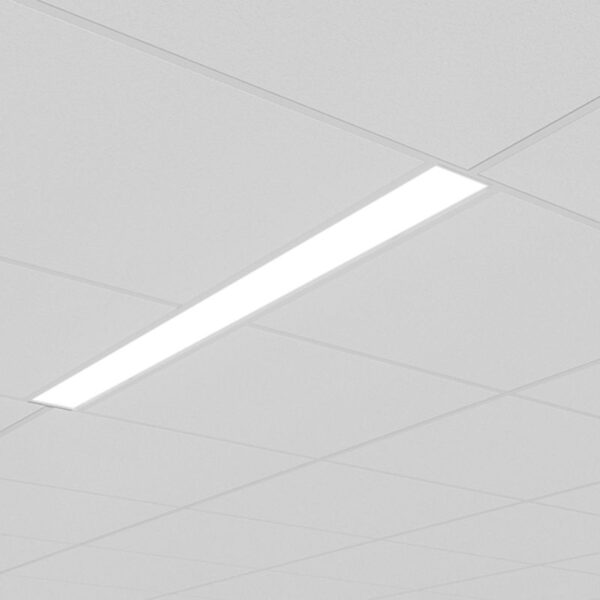
Balanced Architectural Aperture
A versatile profile that balances visual presence, performance and configuration flexibility.
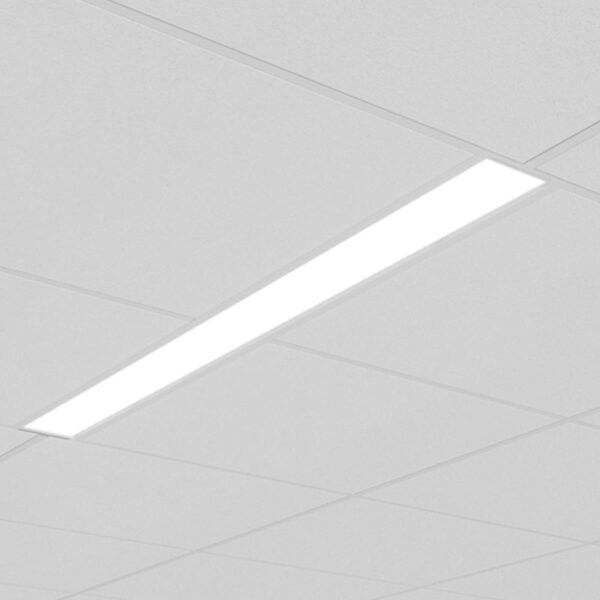
Wider Architectural Aperture
A broader luminous opening for larger spaces, higher-output requirements and stronger ceiling presence.
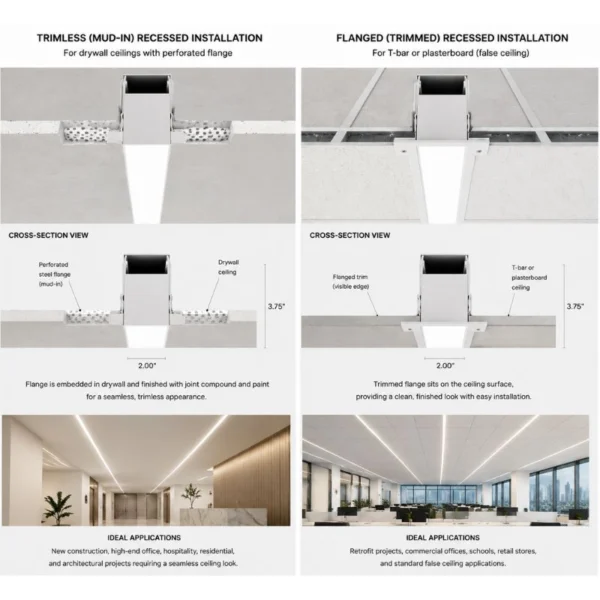
Two Ways to Meet the Ceiling.
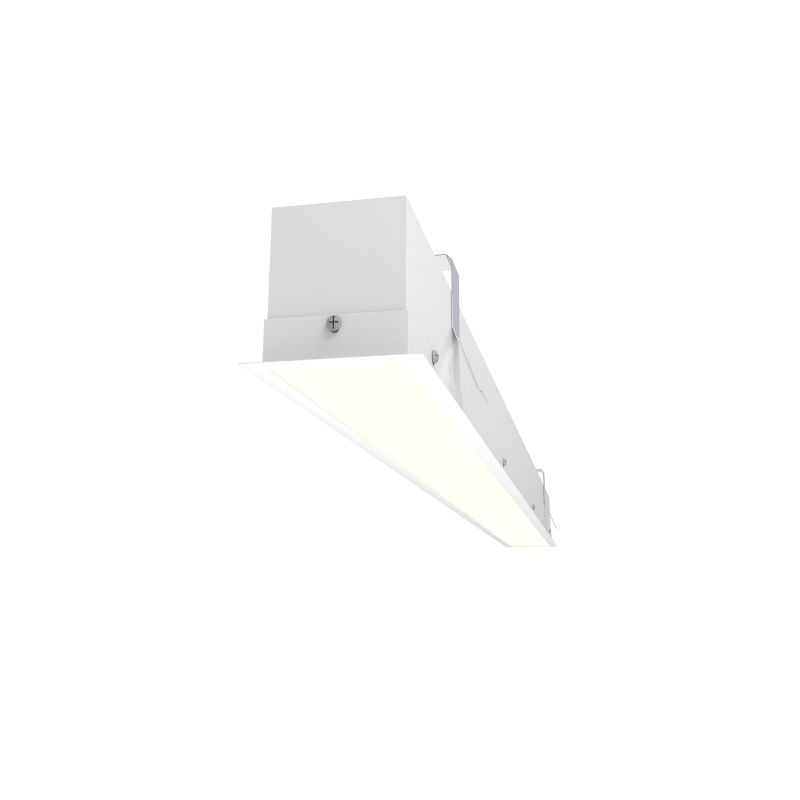
Flanschmontiert
A defined trim edge provides a clean transition between the luminaire and finished ceiling while supporting straightforward installation.
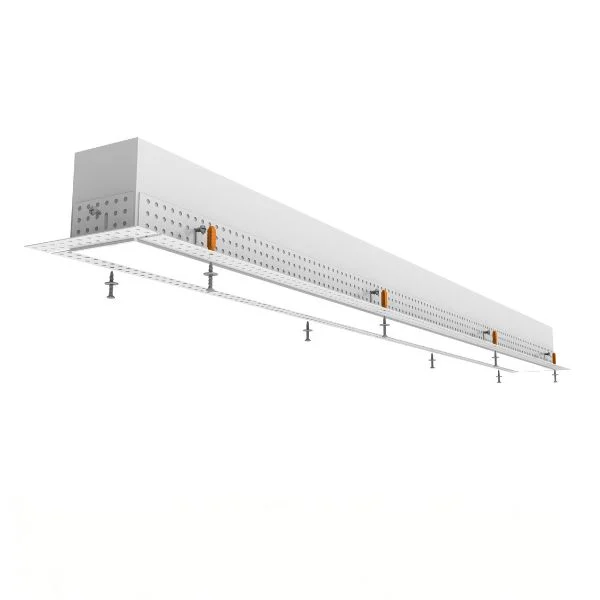
Trimless / Mud-In
The housing integrates into the ceiling construction so the luminous opening reads as a clean architectural line with minimal visible trim.
Configure the System Around the Project.
From Straight Runs to Architectural Geometry.
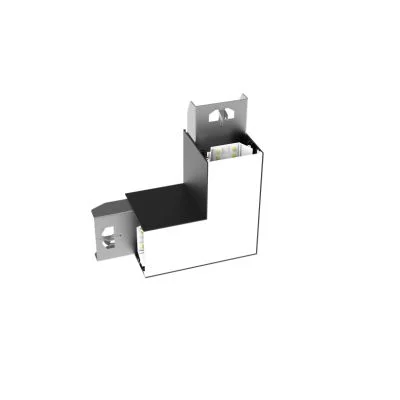
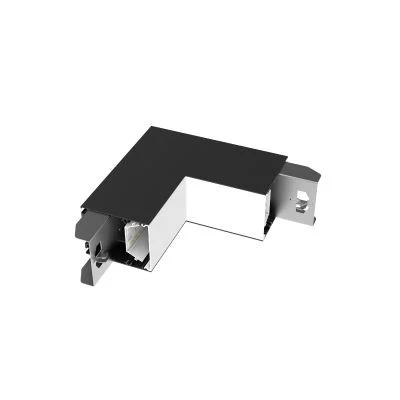
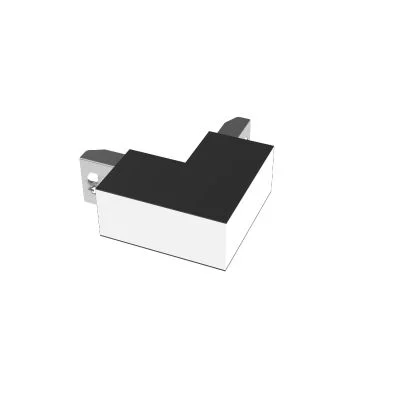
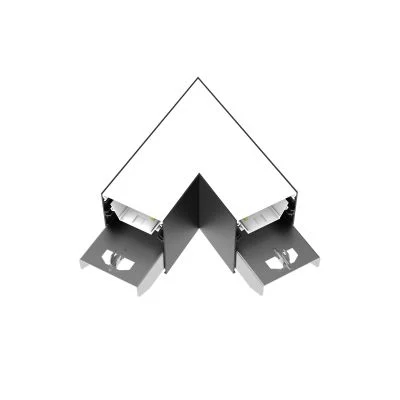
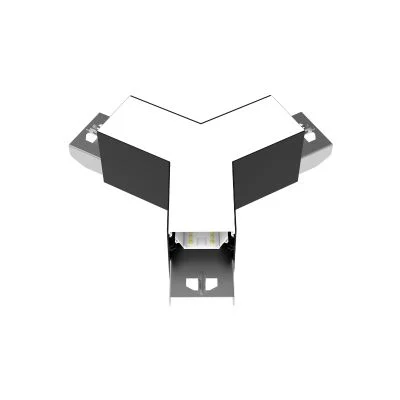
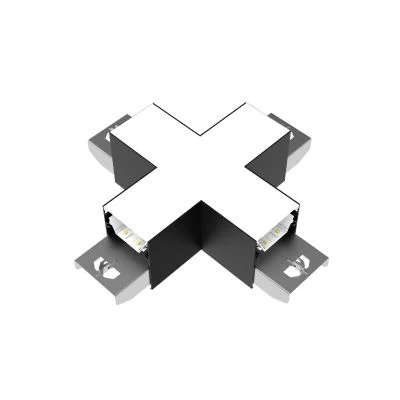
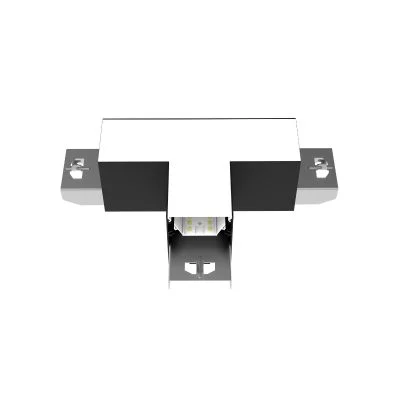
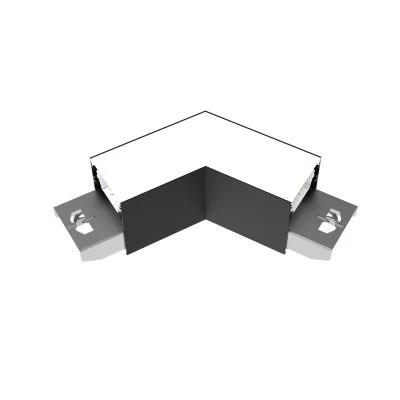
Selected SLOT systems can connect beyond straight continuous runs, allowing recessed light to follow circulation paths, define zones and respond to architectural geometry.
Control the Light, Not Just the Line.
Flush Diffuse Lens
Soft, continuous illumination with a clean luminous aperture for general architectural lighting.
Precision Optics
More controlled distribution for project-specific lighting requirements where a tighter beam or defined distribution is needed.
Recessed Linear Panels for Accessible Ceilings
For projects requiring a broader luminous surface, Prillumen recessed linear panels provide 4-inch and 6-inch options designed specifically for ceiling systems where service access remains available from above.

Wide Recessed Luminous Surface
A slim, wider-aperture recessed luminaire for commercial ceilings that need a broader luminous surface than an architectural SLOT profile.

Broader Recessed Luminous Surface
A wider recessed lighting form for larger commercial spaces and applications requiring stronger ceiling presence.
Designed for Accessible Ceiling Systems
These recessed linear panels require access from the ceiling plenum for service. Internal components and the lens are not designed to be accessed from below after installation.
Specify these fixtures only where adjacent ceiling panels or another suitable access point can be removed for maintenance.
| Selection Point | Architectural SLOT | Recessed Linear Panel |
|---|---|---|
| Design intent | Architectural line of light | Wider luminous surface |
| Families | SLOT 2 / SLOT 3 / SLOT 4 | 4" / 6" |
| Ceiling integration | Flanged / Trimless | Accessible ceiling systems |
| Continuous geometry | Selected continuous runs and lit corners | Product-specific |
| Service approach | Depends on SLOT configuration | From ceiling plenum |
| Best suited for | Architectural commercial interiors | Accessible commercial ceiling systems |
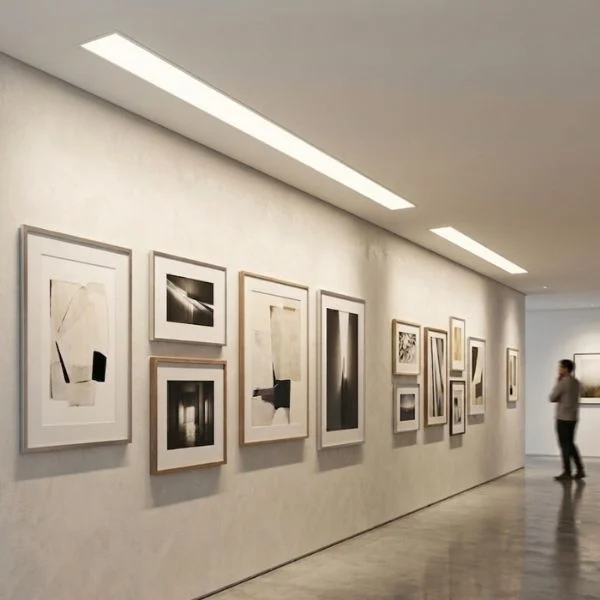
Recessed Light That Follows the Architecture.
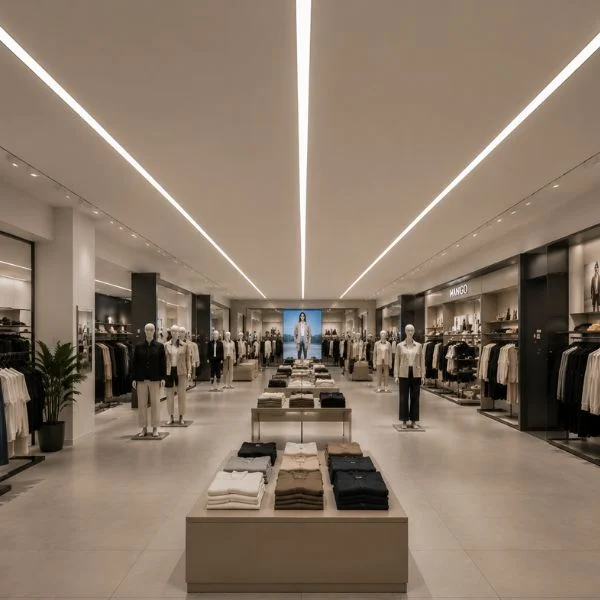
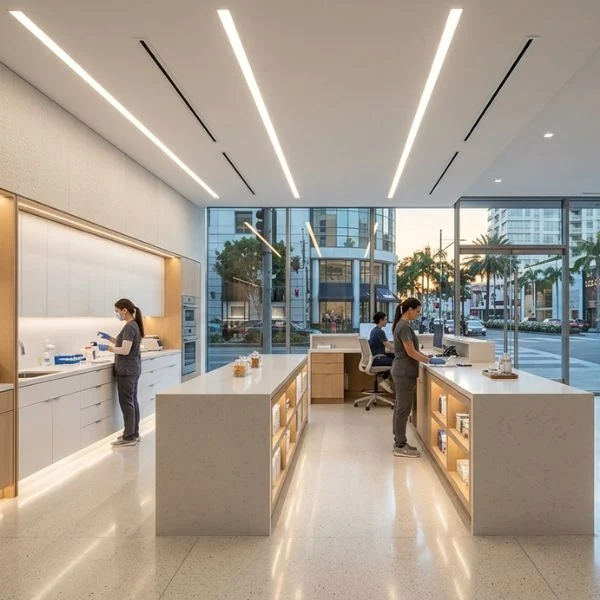
Use recessed linear lighting to organize circulation, reinforce ceiling geometry and create quiet, integrated illumination across commercial interiors.

Configured Around the Project.
Custom Lengths
Coordinate fixture lengths with ceiling plans, room dimensions and lighting layouts.
Custom Finishes
Black, white and project-specific finishes for coordinated architectural interiors.
Continuous Configurations
Develop straight runs and selected illuminated geometries across larger ceiling plans.
Project Modification
Evaluate optics, output, controls and construction details against project requirements.
Specify With the Information You Need.
Recessed Linear Lighting Questions
What is the difference between flanged and trimless recessed linear lighting?
Flanged fixtures retain a visible trim edge around the ceiling opening. Trimless or mud-in systems are integrated into the finished ceiling so the luminous aperture reads as a cleaner architectural line.
Can SLOT recessed lighting form continuous runs?
Selected SLOT configurations can be joined into longer straight runs, and selected systems can incorporate illuminated corner modules for more complex ceiling geometries.
What is the difference between SLOT recessed lighting and recessed linear panels?
SLOT systems are architectural linear profiles intended to create a defined line of light and can support flanged or trimless ceiling integration. The 4-inch and 6-inch recessed linear panels use a different construction and are intended for accessible ceiling systems where service access is available from above.
Where can 4-inch and 6-inch recessed linear panels be installed?
They should be specified only in ceiling systems that provide access to the fixture from the ceiling plenum, such as installations where adjacent ceiling panels or another suitable access point can be removed for service.
Can Prillumen configure recessed linear lighting for project-specific layouts?
Yes. Depending on the selected family, project support can include fixture lengths, finishes, output, CCT, optics and selected continuous-run or corner configurations.
Have a Recessed Linear Project in Development?
Share your ceiling type, layout, aperture preference and project requirements. We can help configure the appropriate recessed linear system.