
Architectural Acoustic Lighting Systems
Acoustic Panels With Lights for Commercial Interiors
Integrated acoustic pendant lighting built around 2-inch, 2.75-inch and 4-inch architectural linear luminaires. Configure the fixture profile, acoustic panel form, color, height and controls around the project.
Light + Acoustic Material
A Coordinated Ceiling Element, Not Two Separate Products
Open offices, collaboration areas, education spaces and hospitality interiors often need both effective illumination and improved acoustic comfort. Prillumen combines a complete architectural linear luminaire with sound-absorbing PET acoustic panels to create one visually coordinated suspended system.
The lighting remains configurable for output, optics, CCT, dimming and continuous layouts, while the acoustic component can be adapted by form, height and color. The result is a cleaner ceiling composition with fewer unrelated elements.
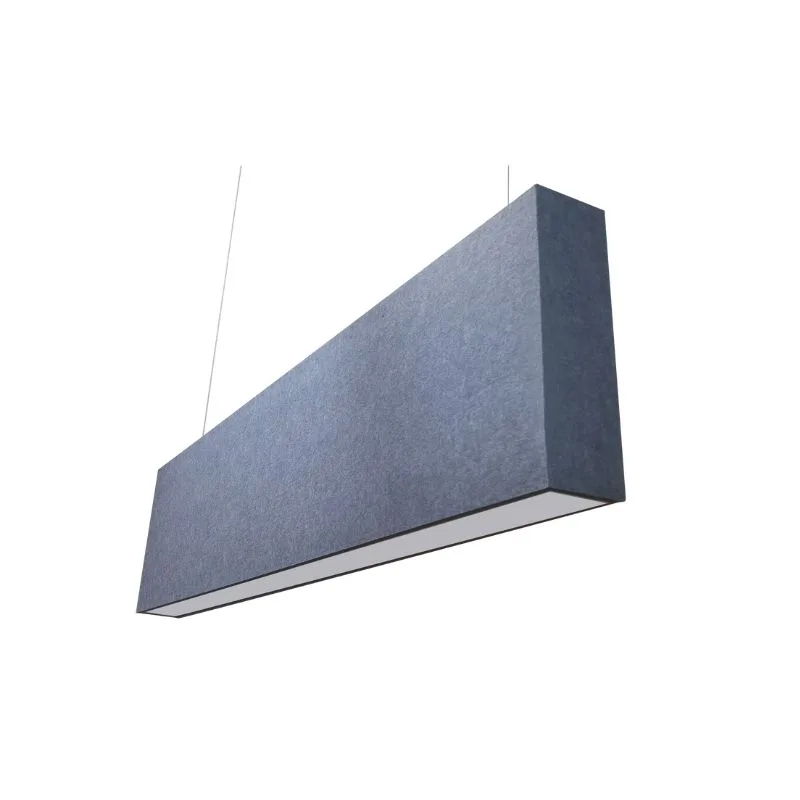
Linear Platform Options
Choose the Fixture Scale Around the Interior
Three architectural profile families support different visual proportions, lumen requirements and acoustic panel compositions.
Slim Linear Acoustic Light
A minimal profile for refined workplaces, meeting rooms and interiors where the illuminated line should remain visually quiet.
Versatile Acoustic Linear System
A balanced architectural profile for individual fixtures, longer runs and custom acoustic lighting configurations across commercial projects.
Wide-Profile Acoustic Lighting
A stronger visual scale with additional output flexibility for high ceilings, larger interiors and prominent ceiling features.
Configuration Gallery
Linear, Geometric and Panel-Wrapped Expressions
Real product configurations show how one lighting platform can support different architectural identities.
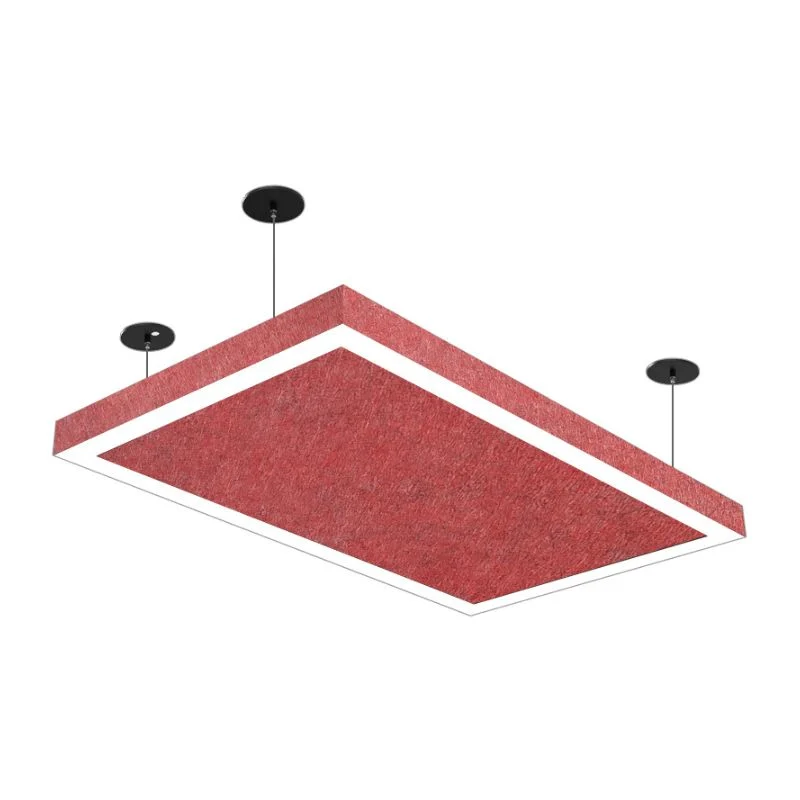

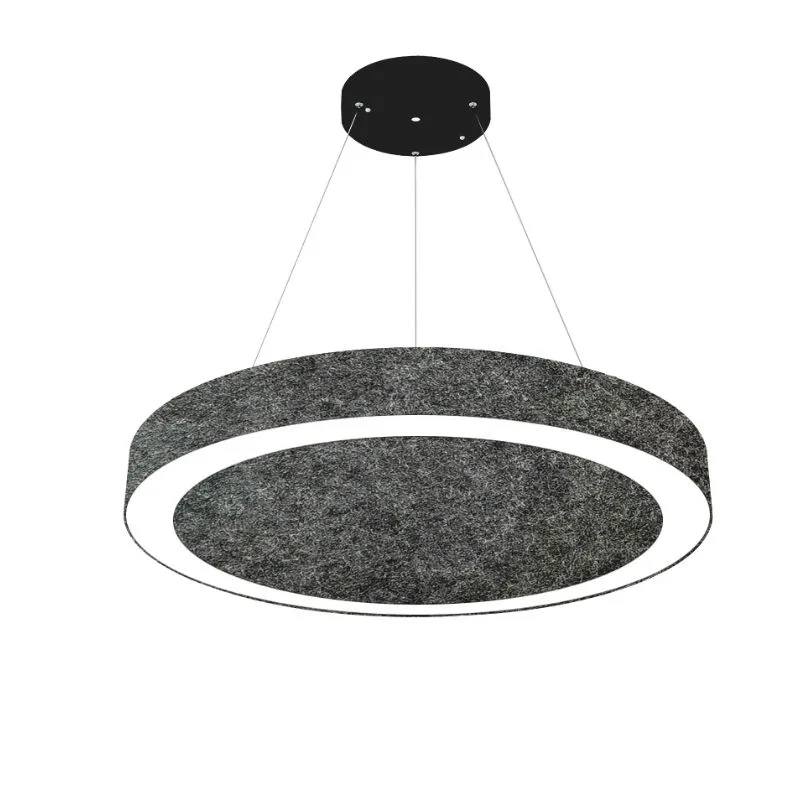
Design Variables
Configure the Acoustic Form Around the Project
Panel material, proportion and fixture specification can be coordinated with the ceiling plan and interior palette.
Gewerbliche Anwendungen
Designed for Spaces Where Sound and Light Both Matter
Use acoustic lighting above occupied zones where speech, concentration and visual identity need to work together.
Open Offices
Suspended acoustic office lighting above workstations, collaboration areas and circulation zones.
Meeting Rooms
Integrated illumination and acoustic material above conference tables and presentation spaces.
Bildung
Configurable acoustic LED lighting for classrooms, libraries and shared learning environments.
Hospitality
Custom forms and colors for restaurants, lounges, reception areas and public interiors.
Specification Overview
Information to Confirm During Product Selection
Final performance and dimensions are reviewed by configuration. Use the table as an RFQ checklist rather than a fixed ordering code.
| Kategorie | Available Direction | Project Information |
|---|---|---|
| Linear profile | 2 in., 2.75 in. or 4 in. | Fixture width, length and visual scale |
| Light distribution | Direct or direct / indirect | Target illumination and ceiling brightness |
| Acoustic panel | Color, height, thickness and form | Interior palette and acoustic design intent |
| Elektrisch | CCT, CRI, voltage and controls | Fixture schedule and control narrative |
| Konfiguration | Individual, continuous or custom pattern | Plan drawing, dimensions and suspension points |
Project Development
From Ceiling Concept to Production-Ready Configuration
Project Input
Share reflected ceiling plans, fixture schedules, dimensions or reference images.
System Selection
Confirm linear profile, panel form, output, optics, finish and controls.
Drawing and Sample
Review project drawings, finish references and prototype requirements.
Manufacturing Support
Coordinate project quantities, packaging, documentation and repeat production.
B2B Buying Guide
How to Specify Acoustic Lighting for a Commercial Project
Start with the lighting requirement and ceiling geometry, then coordinate the acoustic panel around the selected luminaire. Early review reduces conflicts between suspension points, panel proportions, controls and project installation.
1. Define the occupied zone
Identify desks, tables, reception points or circulation areas that need both illumination and acoustic treatment.
2. Select the linear profile and output
Match fixture width and lumen output to the room scale, mounting height and required light levels.
3. Coordinate panel size and suspension
Review panel height, fixture length, suspension spacing, ceiling services and installation access together.
4. Confirm controls and documentation
Include voltage, dimming protocol, emergency requirements, finish references, drawings and requested certification information in the RFQ.
Häufig gestellte Fragen
Acoustic Panel Lighting Questions
What is an acoustic light fixture?
An acoustic light fixture combines a commercial luminaire with sound-absorbing material in one suspended ceiling element. The lighting provides the specified illumination while the surrounding PET acoustic panel introduces additional absorptive surface and a coordinated architectural form.
Can the panel color and shape be customized?
Yes. Panel color, height, outline and relationship to the linear fixture can be reviewed for project-specific configurations. Provide a drawing, reference image or ceiling concept so feasibility, dimensions and suspension details can be evaluated.
Are direct-indirect acoustic linear lights available?
Selected linear platforms can support direct or direct-indirect illumination. The final distribution depends on the chosen profile, panel arrangement and project performance requirements.
What information is needed for a quotation?
Send fixture quantity, required length, linear profile, panel dimensions and color, CCT, CRI, voltage, dimming method, mounting height, drawings and delivery schedule. Reference photos are useful when a custom form is required.
Develop an Acoustic Lighting System for Your Project
Share your ceiling plan, fixture schedule or design concept. Our team can review the linear platform, acoustic panel configuration and manufacturing requirements.