
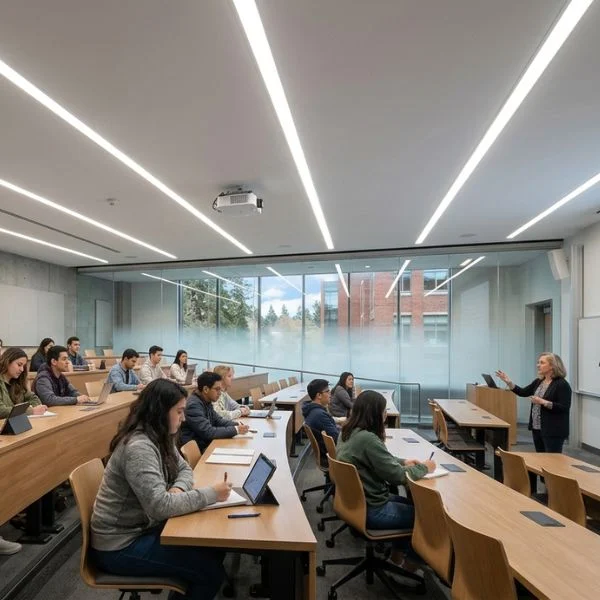
Recessed Linear Ceiling Lights
Architectural LED Lighting for Clean, Integrated Ceilings
Create clean, uninterrupted lines of light that become part of the ceiling architecture.
Nos recessed linear ceiling lights are designed for commercial interiors where lighting needs to provide comfortable general illumination without adding visual clutter to the ceiling. The fixture housing is recessed above the finished ceiling surface, leaving a precise linear aperture that integrates naturally with the surrounding architecture.
Available in multiple widths, lengths, optical configurations, and installation styles, the system can be specified as individual fixtures or connected into des parcours linéaires continus for offices, retail stores, hospitality spaces, educational facilities, and other architectural projects.
A Cleaner Approach to Ceiling Lighting
Traditional surface-mounted fixtures remain visually separate from the ceiling. Recessed linear lighting takes a different approach.
By placing the luminaire body above the ceiling plane, the visible element becomes primarily the illuminated aperture. The result is a cleaner ceiling with fewer competing visual elements.
This makes recessed linear systems particularly useful in interiors where lighting is expected to support the architecture rather than dominate it.
Long straight runs can reinforce circulation paths, define work areas, organize large open ceilings, or create a visual connection between different parts of a space.
For projects requiring even less visible hardware, trimless configurations can be finished directly into drywall for an almost seamless transition between the fixture and ceiling.
Fixture Profiles
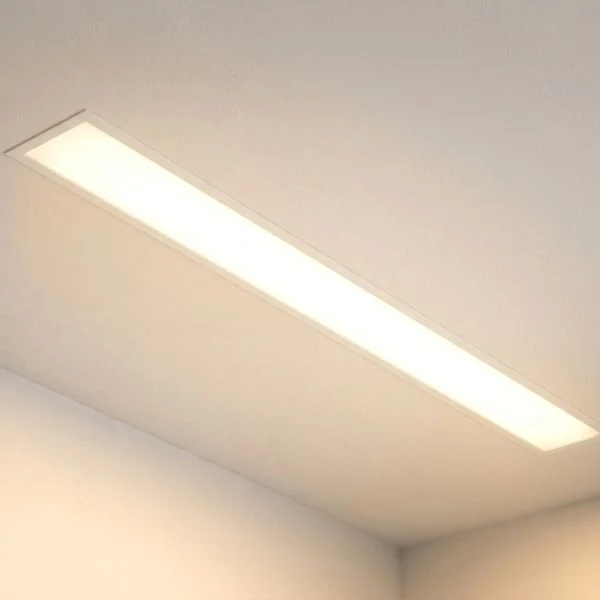
Recessed Linear Ceiling Light Configurations
Different ceiling conditions require different fixture proportions. Our recessed architectural platform is available in several widths to help designers balance visual scale, lumen requirements, ceiling height, and architectural intent.
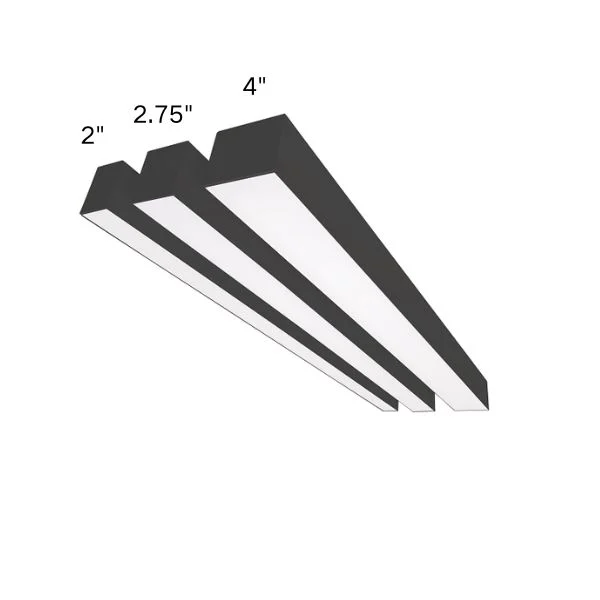
2 Inch Recessed Linear Lights
A narrow aperture creates a precise line of light for minimalist interiors.
The 2-inch profile works particularly well in private offices, corridors, reception areas, boutique retail environments, conference rooms, and other spaces where a slim architectural appearance is preferred.
Its smaller visual footprint allows the lighting system to remain discreet while still establishing clear linear geometry across the ceiling.
Best suited for:
- Minimalist commercial interiors
- Corridors and circulation areas
- Private offices
- Boutique retail
- Zones d'accueil
- Smaller architectural spaces
2.75 Inch Recessed Linear Lights
The 2.75-inch platform provides a balanced combination of architectural scale and general lighting performance.
It is suitable for both individual luminaires and longer continuous runs, making it a versatile choice for office, education, hospitality, and commercial projects.
This size is especially useful when a project needs a stronger ceiling presence than a narrow slot while maintaining a refined linear appearance.
Les applications typiques incluent :
- Open offices
- cURL Too many subrequests by single Worker invocation. To configure this limit, refer to https://developers.cloudflare.com/workers/wrangler/configuration/#limits
- Corporate interiors
- Educational facilities
- Hotels
- Commercial common areas
4 Inch Recessed Linear Slot Lights
For larger interiors or applications requiring higher output, the 4-inch recessed platform provides a broader illuminated aperture.
The larger optical surface helps distribute light across wider spaces while maintaining the clean appearance of an integrated linear ceiling system.
It can be used as a standalone accessoire architectural or configured into extended continuous runs.
Fixture profile:
3.98″ W × 3.35″ H
Available Lengths and Selectable Wattages
| Longueur du luminaire | Selectable Wattage |
|---|---|
| 35.7″ | 15 / 23 / 30 / 38W |
| 47.44″ | 20 / 30 / 40 / 50W |
| 71.02″ | 30 / 45 / 60 / 75W |
| 94.49″ | 40 / 60 / 80 / 100W |
Performance
Flanged or Trimless Ceiling Installation
The finished appearance of a recessed fixture depends heavily on how it interfaces with the ceiling.
For this reason, our linear systems can be configured for different architectural and installation requirements.
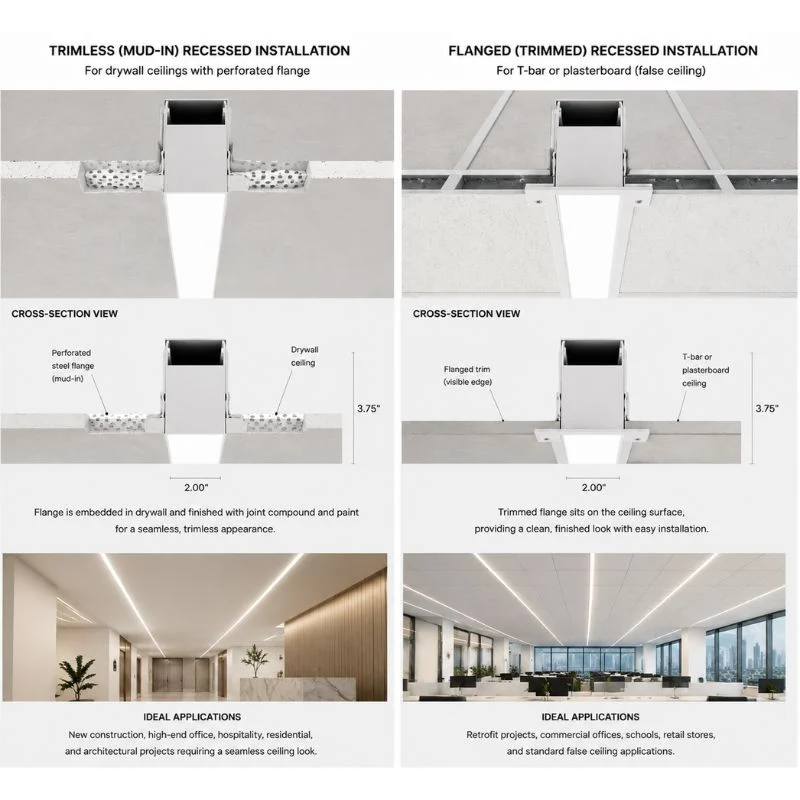
Flanged Recessed Installation
A narrow visible trim surrounds the fixture opening and provides a defined transition between the luminaire and ceiling.
Flanged installation can simplify coordination during installation and is practical for many conventional drywall ceiling projects.
It is a good option when:
- A defined fixture edge is acceptable
- Installation flexibility is important
- The project uses conventional drywall construction
- Future ceiling modifications may be required
Trimless Recessed Installation
Trimless, or mud-in, installation allows the ceiling finish to extend directly to the fixture aperture.
Once the drywall finishing process is complete, the visible trim is minimized, creating a continuous architectural ceiling surface interrupted primarily by the line of light.
Trimless installation is particularly suitable for:
- High-end offices
- Luxury retail
- Hospitality interiors
- Galleries
- Executive spaces
- Minimalist architectural projects
Continuous Recessed Linear Ceiling Lighting
One of the main advantages of an architectural linear system is the ability to extend lighting beyond the dimensions of a single fixture.
Individual sections can be mechanically aligned and electrically connected to form longer continuous recessed collection d'éclairage linéaire runs.
Instead of treating each luminaire as an isolated ceiling element, designers can use the lighting as part of the overall spatial composition.
Continuous runs can:
- Follow corridors and circulation paths
- Extend across open-plan offices
- Define reception and collaboration zones
- Organize large retail ceilings
- Align with architectural features
- Create long visual sightlines
- Connect different areas within the same interior
For large projects, fixture lengths and run configurations can be coordinated around the architectural drawings.
Straight Runs, Corners and Architectural Layouts
Recessed linear ceiling lighting does not have to be limited to individual straight fixtures.
Depending on the project configuration, linear sections can be planned as longer runs or architectural patterns that correspond with the geometry of the interior.
Straight Continuous Runs
Ideal for corridors, office rows, retail aisles, and long circulation paths.
L-Shaped Layouts
Useful for following room geometry or connecting perpendicular architectural elements.
Rectangular and Square Layouts
Suitable for meeting rooms, reception areas, collaborative spaces, and feature ceilings.
Custom Linear Arrangements
Project-specific configurations can be evaluated from reflected ceiling plans or architectural drawings.
Lens and Optical Options
The appearance of a linear fixture is influenced not only by its dimensions but also by how the light leaves the aperture.
Different optical configurations can therefore be selected according to the intended visual effect and lighting requirement.
Flat Diffused Lens
A flat lens creates a clean, continuous luminous surface.
It is a versatile option for offices, corridors, classrooms, reception areas, and general cURL Too many subrequests by single Worker invocation. To configure this limit, refer to https://developers.cloudflare.com/workers/wrangler/configuration/#limits where uniform illumination and a simple architectural appearance are priorities.
Optical Lens
Optical configurations provide greater control over light distribution and can be useful where designers need to manage visual comfort or direct more light toward specific areas.
They are particularly relevant for workspaces, conference rooms, retail environments, and other applications where both appearance and lighting performance must be considered.
Fixture selection should ultimately be based on ceiling height, spacing, required illuminance, surface reflectance, and the visual requirements of the space.
Designed for Modern Commercial Interiors
Éclairage de bureau
Recessed linear ceiling lights work naturally with modern office architecture.
They can be aligned with workstations, corridors, meeting rooms, and circulation paths without introducing suspended elements into the space.
Continuous rows are particularly effective in open-plan offices where the lighting layout needs to establish visual order across a large ceiling.
Éclairage Commercial
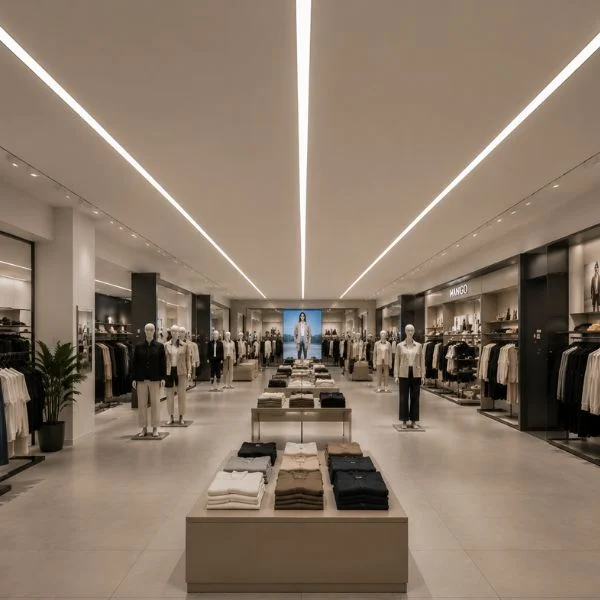
In retail environments, linear recessed lighting can help organize circulation while maintaining an uncluttered ceiling.
Straight runs can follow aisles, define merchandise zones, frame displays, or provide general illumination while allowing track lighting and accent fixtures to handle product highlighting.
The combination provides flexibility without overwhelming the ceiling with different fixture forms.
Salles de conférence et de réunion
Meeting rooms often require good task illumination while maintaining a professional architectural appearance.
Recessed linear fixtures can be positioned parallel to conference tables or arranged into geometric layouts that correspond with the furniture and ceiling design.
Dimming allows the lighting level to be adjusted for presentations, video conferences, and normal meetings.
Hospitality and Public Spaces
Hotels, lounges, restaurants, reception areas, and other public interiors often place greater emphasis on visual continuity.
Integrated linear lighting can guide movement through the space while reinforcing architectural lines without relying on prominent suspended luminaires.
Éducation
Classrooms, libraries, laboratories, and common areas benefit from lighting systems that provide practical illumination while keeping ceilings visually organized.
Linear layouts can also simplify alignment across larger educational spaces and circulation areas.
Specification Overview
| Spécification | Available Configuration |
|---|---|
| Type de luminaire | Architectural recessed linear LED |
| Installation | Recessed ceiling |
| Montage | Flanged / Trimless |
| Width Options | Multiple architectural profiles |
| Longueur | Standard and project-specific configurations |
| Continuous Run | cURL Too many subrequests by single Worker invocation. To configure this limit, refer to https://developers.cloudflare.com/workers/wrangler/configuration/#limits |
| Tension d'entrée | 120–277V |
| Gradation | 0–10V |
| Température de couleur (CCT) | 3000K / 3500K / 4000K / 5000K |
| Objectif | Flat / Optical |
| Finition | Boîtier en acier + lentille PMMA |
| Application | Commercial interior |
| Certification | UL / cUL options |
| Configuration | Individual / Continuous Run / Project Layout |
Final specifications vary by fixture width and project configuration. Request the corresponding specification sheet before final project selection.
Project Planning
Planning Recessed Linear Lighting for a Project
Choosing a recessed linear fixture involves more than selecting wattage and color temperature.
Because the fixture becomes physically integrated with the ceiling, several architectural conditions should be reviewed before ordering.
Confirm the Ceiling Construction
Determine whether the project uses drywall, plasterboard, grid ceiling, or another ceiling system.
The ceiling construction influences the appropriate mounting method and installation accessories.
Check Available Plenum Depth
Confirm the space available above the finished ceiling.
The luminaire housing, driver, wiring, structural members, ductwork, and other building services must all be considered.
Choose the Aperture Width
Narrower fixtures create a more minimal architectural line, while wider fixtures provide greater luminous area and can better suit larger spaces.
The correct width should reflect both the visual scale of the room and its lighting requirements.
Determine Individual or Continuous Runs
For individual fixtures, standard lengths may be sufficient.
For continuous runs, provide the required overall dimensions so the system can be divided into appropriate fixture sections.
Coordinate the Lighting Layout
Review the reflected ceiling plan before finalizing the fixture arrangement.
Lighting should be coordinated with:
- HVAC diffusers
- Sprinklers
- Smoke detectors
- Speakers
- Access panels
- Structural elements
- Ceiling grids
Early coordination reduces conflicts during installation.
Select the Light Output and Controls
The appropriate wattage, CCT, optical distribution, and dimming system should be selected according to the application rather than appearance alone.
For specification projects, photometric files can be used to evaluate expected lighting performance before final selection.
Mounting Comparison
Recessed Linear vs. Surface and Suspended Linear Lighting
All three mounting methods can use similar linear geometry, but they create very different relationships with the architecture.
| Type de montage | Ceiling Appearance | Best Used When |
|---|---|---|
| Encastré | Integrated into ceiling | Clean architectural ceilings are a priority |
| Surface | Fixture remains visible | Recessing is not possible |
| Suspended | Fixture becomes a visible design element | Higher ceilings or éclairage direct/indirect are desired |
Recessed linear lighting is generally the preferred approach when the goal is to minimize the visual presence of the luminaire itself.
Surface-mounted systems can be more practical where ceiling depth is limited, while suspended linear lighting can provide a stronger decorative presence and additional direct/indirect lighting possibilities.
Project Supply
Project-Based Recessed Linear Lighting Supply
Architectural linear lighting projects rarely follow a single standard configuration.
Fixture width, run length, ceiling construction, lumen requirements, finish, controls, and installation details can vary considerably between projects.
We support project-based recessed linear lighting configurations for lighting brands, distributors, contractors, designers, and commercial lighting projects.
Available support can include:
- Project-specific fixture lengths
- Continuous-run configuration
- Custom housing finishes
- Wattage and CCT options
- Lens and optical selection
- Private-label programs
- Product labeling and packaging
- Project quantity production
- Drawing and layout review
- DDP shipping options
FAQ
Questions fréquemment posées
What are recessed linear ceiling lights?
Recessed linear ceiling lights are elongated luminaires installed partially or fully above the finished ceiling plane. Unlike surface-mounted fixtures, the housing is concealed within the ceiling structure, leaving a linear illuminated aperture visible from below.
They are commonly used in architectural commercial interiors where clean ceiling integration is important.
Where are recessed linear lights commonly used?
Typical applications include offices, conference rooms, corridors, retail stores, hotels, reception areas, educational facilities, galleries, and other modern commercial interiors.
Can recessed linear lights form continuous runs?
Yes. Compatible fixture sections can be connected to create longer continuous linear runs. The exact configuration should be planned according to the required overall length and ceiling conditions.
What is the difference between flanged and trimless recessed lighting?
Flanged fixtures retain a narrow visible trim around the ceiling opening.
Trimless fixtures are finished into the drywall or plaster surface so the ceiling transitions more directly into the illuminated aperture.
The appropriate option depends on the desired appearance, ceiling construction, and installation process.
Are recessed linear lights suitable for low ceilings?
They can be a useful solution for spaces where suspended fixtures would extend too far into the occupied area. However, sufficient space above the ceiling is still required for the recessed housing and associated electrical components.
Can I specify different fixture widths?
Yes. Different architectural profiles can be selected according to the desired aperture, room scale, lumen requirements, and ceiling design.
Can recessed linear ceiling lights be dimmed?
Our architectural recessed configurations can be supplied with 0–10V dimming. Control requirements should be confirmed when specifying the project.
What information should I provide for a continuous-run project?
Providing a reflected ceiling plan is ideal. At minimum, specify the overall run length, fixture width, ceiling construction, voltage, CCT, finish, required light output, and quantity.
Build the Lighting Around Your Ceiling Design
Whether your project requires a single recessed fixture, long continuous rows, or a custom architectural ceiling layout, the system can be configured around the dimensions and lighting requirements of the space.
Send us your ceiling plan, fixture schedule, or project requirements to discuss the appropriate configuration.