
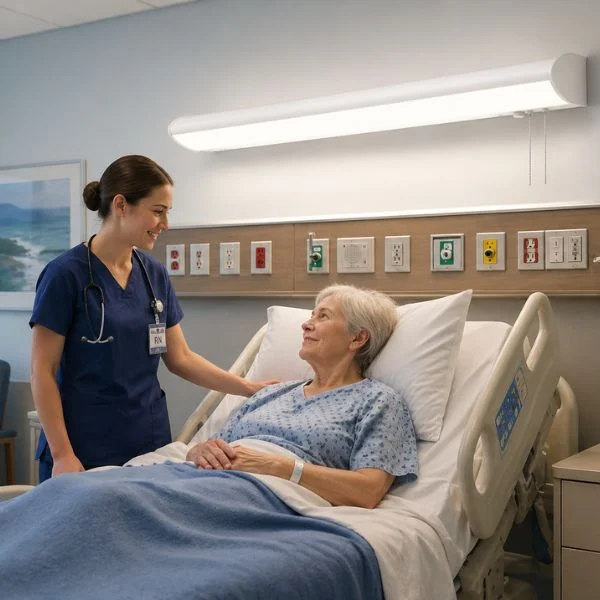
Regulatory Framework & Code Compliance for Healthcare Projects
As a senior إضاءة الرعاية الصحية consultant, I developed this Hospital Room Lighting Guide for Healthcare Projects to help specifiers, facility managers, and electrical engineers navigate the complex web of mandatory safety standards and performance mandates. Designing illumination for patient rooms requires balancing extreme clinical precision with strict infection control and occupant safety.
Key Industry Standards
Navigating healthcare compliance requires strict adherence to four fundamental codes governing visual performance, facility design, and emergency operations.
| قياسي | cURL Too many subrequests by single Worker invocation. To configure this limit, refer to https://developers.cloudflare.com/workers/wrangler/configuration/#limits | Application Target |
|---|---|---|
| ANSI/IES RP-29-22 | Illuminance targets, glare control, and clinical color accuracy | Patient rooms, examination zones, corridors |
| FGI Guidelines | Minimum foot-candle thresholds and occupant safety mandates | General hospital and outpatient room design |
| NFPA 99 | Risk-based electrical standards for healthcare facilities | Critical care circuits and patient-vicinity equipment |
| UL 924 | Emergency egress and backup power transfer controls | Nightlighting, exit routes, emergency illumination |
UL Safety Certification for Hospital Infrastructure
Luminaires installed in patient care environments must hold specialized safety certifications to protect vulnerable occupants from electrical hazards and fire risks.
- cULus Listing (USA & Canada): Guarantees compliance with North American electrical safety codes for critical healthcare infrastructure.
- Patient-Vicinity Isolation: Fixtures mounted near patient beds must eliminate leakage current to prevent micro-shocks.
- Dielectric Strength & Thermal Management: UL listed healthcare luminaires undergo rigorous stress testing to guarantee continuous 24/7 operation without risk of short circuits or overheating.
Bio-Burden, IP Ratings & Cleanroom Standards
Infection control is the baseline of healthcare facility design. Lighting fixtures must form an impenetrable barrier against pathogens, dust, and harsh chemical cleaners.
- IP65 & IP66 Wet-Location Ratings: Completely dust-tight housing that withstands high-pressure washdowns during terminal room cleaning.
- Sealed & Gasketed Architectural Luminaires: Seamless, non-porous smooth housings equipped with continuous silicone gasketing prevent pathogen entrapment and bio-burden accumulation.
- USP 797 / USP 800 Compliance: Essential for specialized patient suites and cleanroom environments, preventing particulate contamination and resisting aggressive disinfectant chemicals.
Zonal Patient Room Design & Photometric Matrix
Executing an effective Hospital Room Lighting Guide for Healthcare Projects requires moving away from single-fixture room layouts. We design around a multi-zone patient room lighting strategy, segmenting the space into four distinct functional areas: Caregiver/Clinical, Patient Recovery, Family & Visitor, and Ensuite.
The Multi-Zone Patient Room Concept
Every healthcare room must serve competing priorities simultaneously. A clinician needs crisp visibility for exams, while a recovering patient needs low-glare, soothing ambient light. Integrating targeted fixture layouts according to our hospital patient room lighting guide allows independent control of each zone, optimizing both clinical care and occupant wellness.
Quantitative Photometric Specification Matrix
Our engineering team uses strict targets to balance visual performance, circadian health, and energy compliance across all zones:
| Room Zone | Target Illuminance | cURL Too many subrequests by single Worker invocation. To configure this limit, refer to https://developers.cloudflare.com/workers/wrangler/configuration/#limits | CRI & R9 Specs | Max Glare Rating |
|---|---|---|---|---|
| Caregiver & Exam | 500 – 1000 lux (50–100 fc) | 3500K – 4000K | Ra ≥ 90, R9 ≥ 50 | UGR < 19 |
| تعافي المرضى | 100 – 300 lux (10–30 fc) | 2700K – 3500K (Tunable) | Ra ≥ 90, R9 ≥ 50 | cURL Too many subrequests by single Worker invocation. To configure this limit, refer to https://developers.cloudflare.com/workers/wrangler/configuration/#limits |
| Family & Visitor | 150 – 200 lux (15–20 fc) | 2700K – 3000K | Ra ≥ 80 | UGR < 19 |
| Ensuite Bathroom | 200 – 500 lux (20–50 fc) | 3000K – 4000K | Ra ≥ 80 | UGR < 19 |
Caregiver & Clinical Examination Zone Strategy
When a nurse or doctor steps up to the bed, visibility is non-negotiable. We specify high-output recessed or headwall-integrated fixtures directly over the bed plane.
- High Lux Levels: Instant access to 500–1000 lux for IV placements, wound care, and routine diagnostic checks.
- Localized Control: Caregivers activate exam lighting via wall switches or patient headwalls without disturbing surrounding zones.
- Optical Precision: Symmetric and asymmetric beam distributions deliver light exactly onto the patient bed while keeping harsh brightness out of the patient’s direct line of sight.
Patient Recovery Zone Indirect Lighting & Glare Mitigation
Patients spend hours lying down, facing the ceiling. Direct troffers cause severe eye strain and disrupt healing.
- Indirect Illumination: We utilize wall-mounted or ceiling-recessed perimeter fixtures that bounce light off reflective surfaces, creating soft ambient illumination.
- Strict Glare Control: Maintaining a low Unified Glare Rating (UGR < 16) prevents visual discomfort for bedridden individuals.
- Personal Control: Bedside keypads allow patients to adjust reading lights and light intensity independently.
Family & Visitor Zone Architectural Accent Lighting
Family support plays a vital role in recovery. To make visitor areas feel warm and non-clinical, we integrate tailored architectural accents:
- Warm Aesthetics: Dedicated linear accents and perimeter wall washers operating at 2700K–3000K reduce institutional anxiety.
- Localized Task Lighting: Sconces or task lights at the visitor seating area give guests light for reading or working without spilling into the patient’s sleep space.
Nightlighting & Safety Systems
Fall prevention and sleep preservation require intelligent low-level orientation lighting:
- Amber Spectrum Navigation: Step lights mounted 12 to 18 inches above the floor emit low-intensity amber light (wavelengths above 590nm) to guide nighttime pathways to the ensuite.
- Zero Melatonin Disruption: Amber nightlighting provides clear path illumination without triggering daytime biological responses or interrupting deep sleep cycles.
- Seamless Integration: For comprehensive healthcare facility lighting solutions, automated sensor-driven floor tracks provide subtle illumination the moment a patient steps out of bed.
Human-Centric Lighting, Circadian Rhythms & Optical Comfort
Circadian Entrainment & Biological Health
As part of our Hospital Room Lighting Guide for Healthcare Projects, prioritizing patient biological rhythms is essential for faster recovery. Human-Centric Lighting (HCL) aligns interior illumination with natural daylight cycles to improve sleep quality and circadian entrainment.
- Dynamic Spectrum Control: Shift smoothly from warm 2700K in the evening to energetic 5000K during peak morning hours to support natural melatonin suppression and release.
- Advanced Architectural Integration: We integrate high-efficiency أضواء خطية قابلة للتعديل باللون الأبيض RGBCW to deliver full-spectrum circadian tuning without spectral gaps, giving caregivers full control over room ambiance.
Glare Mitigation & Low UGR Engineering
Optical comfort directly impacts patient rest and reduces visual fatigue for medical staff during long shifts.
- Target Glare Rating: Maintain a strict Unified Glare Rating of UGR < 19 across all patient recovery zones.
- Indirect Optical Layering: Utilize micro-prismatic optics, recessed asymmetric reflectors, and batwing diffusers to direct illumination away from a supine patient’s direct field of view.
- Visual Comfort: Eliminate harsh LED hotspots while delivering required foot-candle targets for clinical examinations.
Color Spectrum & High Rendering Accuracy
Accurate visual assessment requires precise color rendering—especially in deep red spectral bands where subtle physical changes signal critical medical conditions.
| مقياس الأداء | Target Specification | Clinical Value |
|---|---|---|
| Color Rendering Index (CRI Ra) | ≥ 90 | Ensures true-to-life tissue tone evaluation and visual clarity. |
| Deep Red Rendering (R9) | ≥ 50 | Critical for accurately diagnosing cyanosis, skin pallor, and tissue perfusion. |
| Color Consistency | < 3-Step MacAdam Ellipse | Prevents visual color variation across multi-fixture room layouts. |
Luminaire Selection & Architectural Hardware Integration
Executing a successful hospital room lighting guide for healthcare projects requires selecting fixtures that seamlessly integrate into complex medical infrastructure. I always specify hardware that balances clinical precision, patient comfort, and long-term maintenance efficiency.
Multi-Functional Patient Headwall & Overbed Systems
Patient headwall luminaires must perform multiple functions without cluttering the architectural footprint. I design and select multi-compartment wall fixtures and overbed units that integrate distinct optical channels into a single sleek housing:
Upward indirect lighting: Delivers gentle, glare-free ambient illumination across the room.
Downward direct lighting: Provides task lighting for patient reading and bed-level activities.
High-output exam lighting: Delivers intense, focused illumination directly over the bed for clinical procedures.
Integrated nightlighting: Low-level illumination for safe nocturnal navigation without disrupting sleep.
Continuous Linear Architectural Fixtures & Recessed Troffers
Ceiling space in hospital rooms is tightly packed with medical gas lines, HVAC ductwork, and sprinkler systems. I utilize low-profile architectural recessed linear LED light fixtures to maintain visual continuity while navigating crowded plenum spaces.
- Continuous run cURL Too many subrequests by single Worker invocation. To configure this limit, refer to https://developers.cloudflare.com/workers/wrangler/configuration/#limits: Eliminates optical gaps and harsh shadows across patient rooms and hallways.
- Recessed troffers: Feature smooth, wipeable lenses engineered for fast, effective infection control.
- Asymmetric optics: Wash walls and work surfaces with light while shielding lying patients from direct lamp glare.
For a deeper dive into mounting profiles and plenum depth specifications, refer to our دليل شراء تقني لمصابيح العمارة المدمجة.
Heavy-Duty IP66 & Vapor-Tight Solutions for Cleanrooms and Wet Areas
In ensuites, pharmacy compounding areas, and isolation suites, lighting fixtures face constant exposure to humidity and aggressive chemical sanitizers. Standard commercial fixtures quickly fail under these conditions.
- IP66 wet location LED fixture performance: Complete protection against dust ingress and high-pressure water washdowns.
- Sealed & gasketed housings: Impermeable silicone seals keep moisture, mold, and airborne contaminants out of the fixture interior.
- Cleanroom compliance: Smooth, non-porous powder coatings withstand medical-grade disinfectants without flaking or yellowing.
Tailored OEM Engineering & Custom Luminaire Geometries
Off-the-shelf lighting rarely matches every architectural layout. Through direct OEM engineering, I supply custom-tailored luminaire geometries designed for unique healthcare project demands:
- Custom housing lengths: Precision-built to match exact patient headwall track and ceiling grid dimensions down to the millimeter.
- Pre-integrated control modules: Factory-installed dimming drivers compatible with 0-10V, DALI-2, or room control systems.
- Modular quick-connect hardware: Simplifies installation and allows effortless driver servicing without breaching critical ceiling barriers.
Intelligent Controls, Dimming & Building Automation Integration
In my experience advising healthcare engineering teams, robust control integration is the backbone of any successful hospital room lighting guide for healthcare projects. Linking individual fixtures to central control networks ensures clinical precision, patient comfort, and maximum energy performance.
Multi-Zone Protocol Integration (0-10V, DALI-2, Wireless BMS)
Modern patient rooms require flexible control architectures that bridge localized zone dimming with central facility management systems.
- 0-10V Dimming: Provides reliable, cost-effective analog dimming across general ambient troffers and architectural perimeter fixtures.
- DALI-2 Protocols: Enables individual fixture addressing, real-time diagnostic feedback, and smooth color tuning across circadian schedules.
- Wireless BMS Networks: Eliminates complex control wiring during retrofits while granting full interoperability with hospital management platforms.
Designing robust control networks fits directly into broader standards outlined in our commercial building lighting complete guide 2026 for long-term facility optimization.
User Interface & Scene Control: Caregiver vs. Patient Interfaces
Separating clinical priority controls from patient convenience keypads prevents operational conflict and improves the overall patient experience.
| Interface Type | Primary Location | Key Features & Programmed Scenes |
|---|---|---|
| Caregiver Control Panel | Room Entry & Headwall | Priority override, High-Lux Examination Mode, Night Observation, and Soft Ambient scenes |
| Patient Bedside Interface | Pillow Speaker / Bedside Rail | Dimming control, indirect reading toggles, nightlight switches, and warm ambient adjustments |
- Instant Caregiver Override: Allows staff to instantly activate 100% output across all zones during emergency procedures, overriding current patient settings.
- Intuitive Bedside Keypads: Gives patients full autonomy over their personal space without triggering unnecessary nurse calls.
Daylight Harvesting & Automated Energy Optimization
Automated sensor integration cuts daily energy overhead while supporting continuous biological comfort.
- Closed-Loop Daylight Harvesting: Photocell sensors monitor incoming window daylight, automatically dimming window-side luminaires while maintaining required room lux targets.
- Occupancy & Vacancy Sensing: Seamlessly drops light levels to minimum safety thresholds when zones remain empty.
- Automated Time-of-Day Scheduling: Shifts light levels and color temperatures dynamically throughout the 24-hour cycle without requiring manual intervention from hospital staff.
Procurement Strategy – The Factory-Direct OEM Advantage
Specifying high-performance fixtures is only half the battle in modern hospital construction. As part of this Hospital Room Lighting Guide for Healthcare Projects, I always emphasize that your procurement strategy dictates whether a project stays on schedule and within budget. Traditional distribution models often introduce unnecessary markups, communication gaps, and long lead times. Partnering directly with an OEM manufacturer eliminates these friction points and gives engineering teams total control over final fixture performance.
Overcoming Healthcare Lighting Supply Chain Challenges
Healthcare facility build-outs operate on strict deadlines. A delay in delivering specialized medical luminaires can halt ceiling grid installations, push back inspections, and delay facility opening dates.
- Layered Lead Times: Traditional distribution channels add multiple touchpoints, extending turnaround times for modified CCTs, custom optics, or integrated sensors.
- Spec Substitution Risks: Unapproved distributor substitutions can compromise compliance with FGI Healthcare guidelines or local emergency egress codes.
- Budget Strain: Middleman markups make advanced features—like circadian rhythm tunable white drivers or high CRI Ra ≥ 90 modules—unnecessarily expensive.
The Factory-Direct Partnership Model for Custom Healthcare Fixtures
Working directly with an experienced manufacturing partner bridges the gap between engineering specifications and factory execution. Partnering with top-tier manufacturers for healthcare lighting projects gives you direct access to engineering teams capable of tailoring fixtures to exact room geometries.
| OEM Advantage | Direct Project Impact |
|---|---|
| Rapid Custom Engineering | Fast-track modifications for patient headwall luminaires, custom mounting brackets, or sealed cleanroom housings. |
| Direct Quality Assurance | Stringent factory testing ensures every unit arrives with full UL listed healthcare luminaires certification and IP66 wet location ratings intact. |
| Value-Engineered Precision | By cutting out broker markups, you maintain high-end specifications like low Unified Glare Rating (UGR < 19) optics and networked lighting controls within budget. |
| Streamlined Logistics | Direct factory-to-site shipping guarantees fixtures arrive in synchronized batches aligned with your contractor’s installation schedule. |
Frequently Asked Questions (FAQs) on Healthcare Room Lighting
Here are direct answers to the most common technical and regulatory questions specifiers ask when applying this hospital room lighting guide for healthcare projects.
What are the key lighting standards for hospital patient room design?
Healthcare lighting design relies on a clear framework of safety, electrical, and photometric standards:
ANSI/IES RP-29-22: Defines recommended lux/foot-candle levels, glare thresholds (UGR < 19), and color parameters across patient room zones.
FGI Guidelines: Establishes spatial design criteria, patient safety requirements, and functional room zoning.
NFPA 99 & UL 924: Governs essential healthcare electrical systems and emergency egress luminaire operation.
UL Safety Listing: Validates overall fixture safety. Verifying proper standard compliance and safety testing guarantees that imported architectural luminaires meet strict regional building codes.
How does circadian tunable white lighting support patient healing and recovery?
Circadian lighting automatically shifts color temperature (CCT) and light intensity throughout the day to align with human biology:
Daytime Entrainment (4000K–5000K): High blue-spectrum output suppresses melatonin, boosting caregiver alertness and keeping patient biological clocks synchronized.
Nighttime Recovery (2700K–3000K): Warm, low-intensity light promotes natural melatonin release, encouraging deeper sleep necessary for physical healing.
Clinical Impact: Helps shorten patient recovery times, reduces night-time disorientation, and improves sleep quality.
Why is high R9 color rendering crucial for clinical patient assessments?
Standard CRI (Ra) measures general color rendering across basic pastel tones, but completely misses deep red tones. A specification requiring CRI Ra ≥ 90 and R9 ≥ 50 is vital for clinical diagnostic accuracy:
Visual Diagnostics: Enables caregivers to accurately detect skin flush, pallor, cyanosis, and early stages of pressure sores.
Vascular Visibility: Improves red contrast to make vein identification faster and less painful during blood draws and IV placement.
Tissue Evaluation: Ensures true-to-life tissue representation during bedside procedures and examinations.
What IP and cleanroom ratings are required for healthcare wet locations?
Ensuite bathrooms, continuous cleaning zones, and bio-critical areas demand specialized fixture enclosures:
IP65 / IP66 Ratings: Required for patient showers and wet locations to withstand direct water exposure and high-pressure cleaning routines.
Sealed & Gasketed Construction: Continuous silicone gaskets and smooth, non-porous frames prevent water penetration, dust buildup, and bacterial growth.
Cleanroom & Disinfectant Resistance: Complies with USP 797/800 bio-burden requirements, allowing luminaires to endure daily wipe-downs with harsh medical-grade chemical agents without corrosion or lens degradation.
ابق على اطلاع
اشترك في نشرتنا الإخبارية المجانية.
اترك تعليقًا
Retrofit LED Lighting Solutions Are soaring energy bills, relentless ballast [...]

Struggling to cut operational costs while upgrading your facility’s lighting [...]
The Financial & Operational Business Case Upgrading to energy efficient [...]
Are you worried about overhead head clearance, or tired of [...]