Are you struggling to find the right balance between aesthetic luxury, energy efficiency, and guest safety in your hallways?
Getting hotel corridor lighting right is about far more than simply brightening a walkway. It shapes the guest's first impression, ensures seamless wayfinding and visual comfort, and sets the perfect evening atmosphere while meeting strict emergency codes.
In this practical guide, you'll discover the exact fixture selections, vertical wall brightness strategies, and smart control setups needed to transform your hallways into inviting, high-end spaces.
Let's dive right in.
Corridor lighting goals in hotels
Hotel corridor lighting serves as the vital architectural link between vibrant public spaces and quiet private guestrooms. Effective hallway lighting hotel schemes must balance aesthetic luxury, guest safety, and around-the-clock operational demands. Hallways operate continuously, making energy conservation, visual comfort, and durability the primary benchmarks for any professional installation.
Key Objectives for Hospitality Corridor Lighting
- Seamless Spatial Transition: Eliminates jarring transitions between brightly lit elevator lobbies and dimly lit guestroom thresholds.
- Elimination of the "Tunnel Effect": Uses balanced vertical and horizontal illumination to make narrow spaces feel wider and more inviting.
- 24/7 Reliability & Efficiency: Incorporates high-efficiency LED modules engineered for non-stop performance with low thermal degradation.
- Aesthetic Enhancement: Highlights architectural finishes, premium carpeting, and artwork without causing glare.
- Safety and Code Compliance: Delivers uniform baseline illumination that meets strict international building and egress requirements.
Core Performance Targets
| الهدف | Target Requirement | Impact on Guest Experience |
|---|---|---|
| تصنيف الوهج | UGR < 19 | Prevents eye fatigue in long, enclosed corridors |
| cURL Too many subrequests by single Worker invocation. To configure this limit, refer to https://developers.cloudflare.com/workers/wrangler/configuration/#limits | cURL Too many subrequests by single Worker invocation. To configure this limit, refer to https://developers.cloudflare.com/workers/wrangler/configuration/#limits | Accurately renders interior finishes, wood tones, and door signage |
| Operational Duty | L80B10 > 50,000 Hours | Ensures continuous 24/7 reliability with minimal maintenance |
| Energy Strategy | Smart dimming & step-down controls | Reduces operational overhead during off-peak hours |
A well-executed hotel corridor lighting strategy delivers an intuitive, secure pathway that reinforces the property's brand identity while lowering total cost of ownership.
Wayfinding and visual comfort
Guiding the guest journey naturally
Clear orientation is essential the moment guests step out of the elevator. We engineer our hotel corridor lighting to establish intuitive visual cues, guiding visitors smoothly toward room entrances, emergency exits, and service areas without visual confusion.
- Doorway accents: Focused illumination on room number plates and door drops makes room identification effortless.
- Eliminating the tunnel effect: Balanced wall wash and continuous linear corridor lighting break up long, monotonous passages.
- Smooth spatial transitions: Soft light transitions bridge brighter elevator lobbies and quieter guest hallways seamlessly.
Engineering visual comfort with low-glare optics
Corridors are narrow transit zones where exposed or high-brightness light sources cause severe glare and eye fatigue. In our hospitality corridor lighting layouts, we prioritize visual ease through precise optical shielding:
- Glare reduction (UGR < 19): Deep-set reflectors, dark-light baffles, and micro-prismatic lenses keep the LED source hidden from direct sightlines.
- Balanced floor uniformity: Wide, clean beam distributions eliminate harsh hot spots and dark patches along the carpeted walkway.
- Balanced contrast ratios: Soft vertical lighting on walls reduces extreme contrast between ceiling fixtures and dark surfaces, creating a welcoming, comfortable atmosphere.
Recessed ceiling lighting
Recessed fixtures form the backbone of modern hotel corridor lighting. When we design hallway layouts for hospitality projects, our primary goal is to keep the ceiling plane clean and clutter-free while delivering seamless, low-glare illumination that guides guests smoothly to their rooms.
Linear corridor lighting systems
تشغيل خطي مستمر create clean visual lines that naturally emphasize corridor architecture. Integrating recessed linear lighting for ceilings eliminates dark spots and light leakage between fixture joints, providing uniform ambient lighting across long hotel walkways. For tighter ceiling plenums or sleeker profiles, we often specify 2-inch recessed linear lighting to achieve a clean, minimalist aesthetic without compromising output.
Architectural anti-glare downlights
For transitional areas, guest room entry alcoves, and elevator lobbies, deep-recessed downlights deliver focused beam control and distinct accents.
- الراحة البصرية: Engineered with deep baffles and micro-prismatic optics to maintain a low glare rating (UGR < 19) for zero visual fatigue.
- Seamless Integration: Flush trimless or micro-flange designs blend directly into drywall or drop ceiling grids.
- متانة على مدار 24/7: High-efficiency LED engines built for continuous operation with modular components for fast, tool-free maintenance.
Surface-mounted options
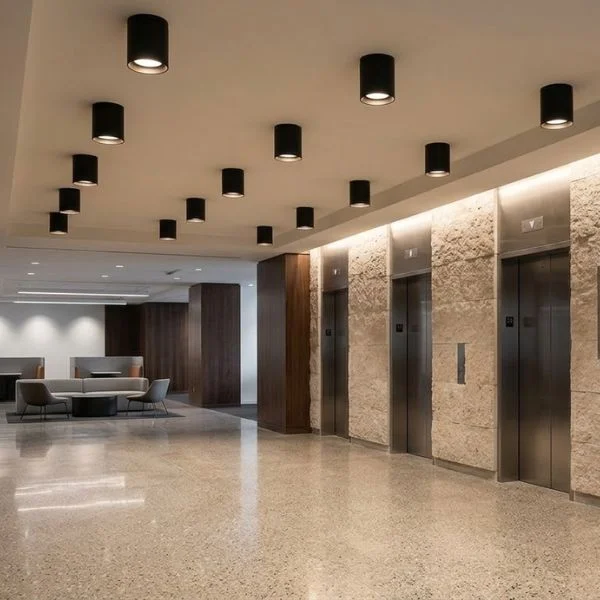
When solid concrete slabs or tight plenum depths make recessed fixtures impossible, surface-mounted fixtures deliver clean, functional illumination. We design our surface-mounted hotel corridor lighting to maintain ceiling height, eliminate dark ceiling cavities, and establish crisp visual lines along extended guest pathways.
Clean Profiles for Low-Plenum Hospitality Hallways
نظام architectural surface mounted light systems provide direct and direct/indirect illumination without requiring deep ceiling cutouts. By pairing ultra-slim housings with micro-prismatic diffusers, these corridor ceiling lights keep glare low (UGR < 19) while delivering balanced horizontal and vertical brightness.
- تشغيل خطي مستمر: Modular housings interlock seamlessly to prevent light leaks between joints.
- Low-profile dimensions: Shallow profiles preserve clearance in low-ceiling hotel corridors.
- High visual fidelity: CRI $\ge$ 90 engines faithfully render wall coverings, carpeting, and signage.
- Continuous duty cycles: Engineered drivers handle non-stop 24/7 hospitality corridor lighting demands.
Surface Linear Fixture Comparison
| الميزة | Direct Surface خطية | مباشر/غير مباشر تركيب على السطح | Compact Corridor Downlight |
|---|---|---|---|
| Primary Placement | Center hallway ceiling | Offset ceiling run / perimeter | Elevator lobbies / door alcoves |
| توزيع الضوء | Downward direct (60°–90°) | 70% downward / 30% ceiling wash | Symmetrical accent (30°–60°) |
| الأطوال القياسية | 2ft, 4ft, 8ft continuous | 4ft, 8ft modular runs | Monopoint compact cans |
| cURL Too many subrequests by single Worker invocation. To configure this limit, refer to https://developers.cloudflare.com/workers/wrangler/configuration/#limits | 0-10V, DALI-2 | 0-10V, DALI-2 bi-level | Phase / 0-10V |
For standard guest pathways, installing 4ft surface mounted linear LED lighting ensures uniform lumen distribution from end to end. This eliminates the repetitive scalloping or cave-like shadows common with poorly spaced individual luminaires, giving your property a clean, modern aesthetic.
Wall lighting and vertical brightness
When we design hotel corridor lighting, floor lux levels are only half the equation. Focusing purely on downlights creates a dark, claustrophobic "cave effect." By prioritizing vertical surface brightness, we visually widen tight hallways and deliver a much more inviting guest journey from the elevator to the room door.
Eliminating the tunnel effect with vertical brightness
Lighting the vertical plane changes how guests perceive space. It softens high-contrast shadows along long passageways and provides visual cues that make navigation effortless.
Key benefits of vertical wall illumination in hospitality corridor lighting include:
- Perceived spatial expansion: Bright walls push the visual boundaries outward, making narrow hallways feel open and relaxed.
- Surface texture enhancement: Grazing techniques bring out the rich textures of architectural wall coverings, wood paneling, and custom signage.
- تقليل إجهاد العين: Illuminating the walls balances the contrast between dark surfaces and bright fixture apertures, ensuring low-glare comfort.
Wall lighting techniques for hotel hallways
To achieve balanced vertical illumination, we rely on dedicated wall-illumination strategies rather than general downlighting alone:
- Recessed Wall Washing: Installing continuous إضاءة جدارية مغطاة مدمجة along the perimeter delivers smooth, uniform light from ceiling to floor, completely eliminating dark patches between guest room entrances.
- Indirect Wall Grazing & Sconces: Using an indirect wall lighting fixture directs light upward and outward, reflecting illumination back into the walkway to create a warm, glare-free ambient layer.
- Accent Signage Illumination: Dedicated micro-optics highlight room numbers and decorative art, establishing clear visual waypoints without adding clutter to the ceiling plane.
CCT and nighttime atmosphere
Getting the correlated color temperature (CCT) right sets the mood the second a guest steps off the elevator. In professional hotel corridor lighting, our priority is crafting a calm, welcoming atmosphere that feels high-end rather than sterile.
Recommended CCT and visual metrics
- 2700K to 3000K warm white: This is the ideal range for hospitality corridor lighting. It delivers a cozy, restful environment that bridges the gap between public areas and private guest rooms.
- High color fidelity (CRI ≥ 90): Warm light only works if materials look rich. Using fixtures with a high color rendering index of LED lights ensures carpet patterns, wall coverings, and timber accents show their true depth without dull grey undertones.
- Tunable white options: Advanced systems allow gentle CCT shifts, pairing crisp 3000K light during active check-in hours with warmer tones later in the evening.
Managing the late-night guest experience
Corridors run 24/7, but they should not feel intensely bright at 2:00 AM. Setting up scheduled nighttime scenes lowers ambient light levels so guests leaving dark rooms do not face sudden visual shock, while keeping floor paths and room numbers clearly visible.
Controls and emergency coordination
Managing hotel corridor lighting requires a balance between 24/7 guest safety and energy efficiency. Because hotel hallways are rarely empty but also not constantly occupied, automated controls and reliable emergency coordination keep operational costs low without compromising guest comfort.
Smart Dimming and Sensor Integration
Running hallway fixtures at 100% brightness around the clock wastes energy and shortens LED lifespan. We integrate smart lighting control protocols into every layout to ensure smooth transitions:
- تعتيم بمستويين: Fixtures maintain a soft, baseline illumination (20% to 30%) during low-traffic periods and ramp up smoothly to 100% when motion is detected.
- Centralized Protocols: Compatibility with DALI-2 and 0-10V systems allows direct integration into hotel property management systems (PMS) and building automation networks.
- Gradual Scene Switching: Avoid abrupt on/off switching. Programmed fade rates provide seamless visual comfort as guests step out of elevators or guestrooms.
Emergency Lighting and Code Compliance
Corridors serve as primary egress routes during emergencies. In the event of a power interruption, your architectural fixtures must coordinate instantly with backup power sources to maintain path-of-travel visibility:
- Integrated Battery Backups: We specify low-profile emergency drivers directly within linear corridor lighting and downlight fixtures, providing at least 90 minutes of continuous illumination.
- Dedicated Emergency Circuits: Essential fixtures connect to central inverter or generator systems to deliver required minimum foot-candle levels along the entire floor.
- Standard Compliance: All fixtures and emergency modules meet strict safety testing, aligning with recognized North American safety standards and certifications for commercial hospitality buildings.
| cURL Too many subrequests by single Worker invocation. To configure this limit, refer to https://developers.cloudflare.com/workers/wrangler/configuration/#limits | Operational Mode | Main Benefit |
|---|---|---|
| Occupancy Step-Dimming | 20% Standby / 100% Active | Cuts energy use by up to 50% during off-peak hours |
| DALI-2 Central Control | Scheduled Night Scenes | Delivers tailored illumination based on occupancy schedules |
| Emergency Battery Backup | Instant Auto-Transfer | Guarantees code-compliant egress illumination during outages |
Design checklist
When we engineer and supply fixtures for hotel corridor lighting, we focus on a balance of ambiance, energy efficiency, and low-maintenance durability. Before finalizing any layout, we run through this essential design checklist to ensure the installation delivers optimal visual comfort and meets commercial hospitality standards.
Essential specs for hospitality corridor lighting
| Design Parameter | Recommended Target | Key Objective |
|---|---|---|
| Illuminance Level | 100–150 Lux (Walkway) / 200 Lux (Room Entries) | Clear navigation without over-brightening transition zones |
| تصنيف الوهج | UGR < 19 | Prevents eye strain along long hallway views |
| cURL Too many subrequests by single Worker invocation. To configure this limit, refer to https://developers.cloudflare.com/workers/wrangler/configuration/#limits | CRI ≥ 90, R9 ≥ 50 | Accurate rendering of wall textures, signage, and carpets |
| cURL Too many subrequests by single Worker invocation. To configure this limit, refer to https://developers.cloudflare.com/workers/wrangler/configuration/#limits | cURL Too many subrequests by single Worker invocation. To configure this limit, refer to https://developers.cloudflare.com/workers/wrangler/configuration/#limits | Warm, welcoming, and consistent with guest room lighting |
| Operational Life | L80B10 > 50,000 hours | Reliable 24/7 duty cycle performance |
Final layout and hardware verification
- Eliminate dark patches: Check spacing between corridor ceiling lights to prevent uneven scallop patterns or dim voids between guest doors.
- Integrate vertical brightness: Pair overhead fixtures with subtle wall lighting corridor systems to visually widen narrow floor plans.
- Verify smart dimming profiles: Confirm driver compatibility with DALI-2 or 0-10V systems to support bi-level dimming during low-traffic late-night hours.
- Plan for maintenance: Specify modular downlights and linear corridor lighting that allow tool-free LED engine and driver replacements without damaging ceiling drywall.
- Align with architectural standards: Follow our practical دليل تصميم الإضاءة المعمارية للمساحات الحديثة to coordinate beam spreads, luminaire finishes, and emergency egress lighting smoothly across every floor.
ابق على اطلاع
اشترك في نشرتنا الإخبارية المجانية.
اترك تعليقًا
Why high ceilings are challenging Tall architectural volumes—such as multi-story [...]
Main Types of Commercial Lighting Commercial spaces require distinct lighting [...]

Explore showroom lighting design with expert tips on CRI CCT glare control ceiling lights linear lighting and display focused scenes